Skip to content
The place itself

Photographs, not renderings

All of these are the two houses as they actually are, taken on ordinary days. Nothing here is a stock photograph.

Outside

The house and the forest
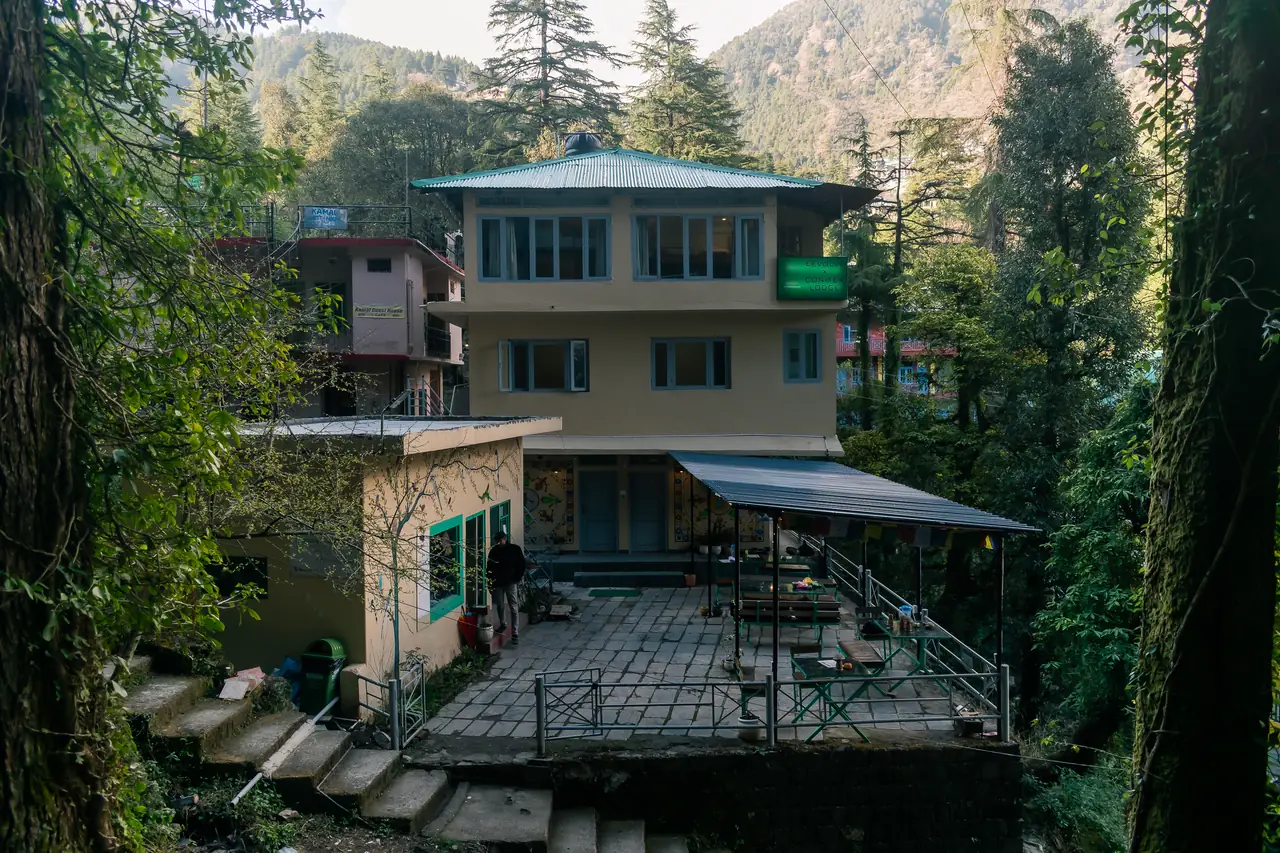
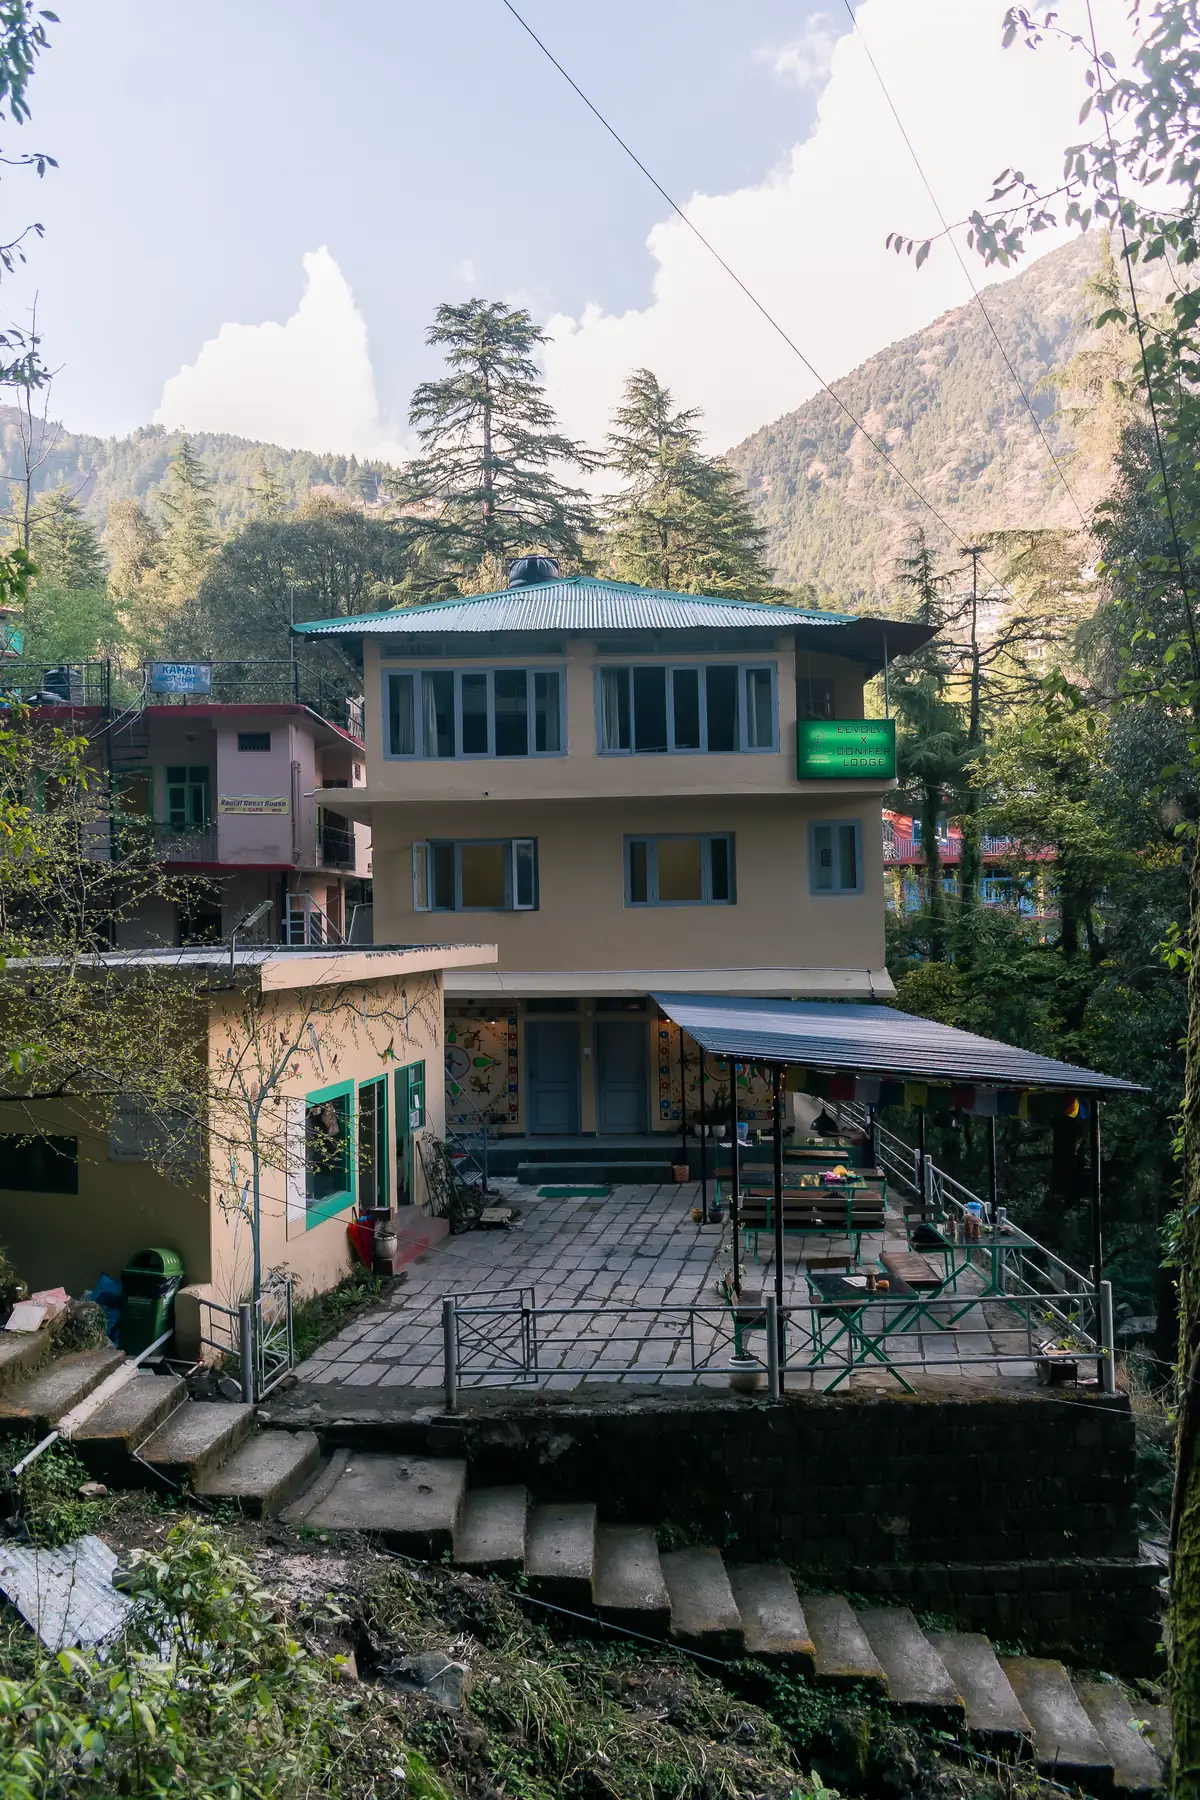
Eevolve's three-storey building framed by conifers, its stone terrace and awning below
The house
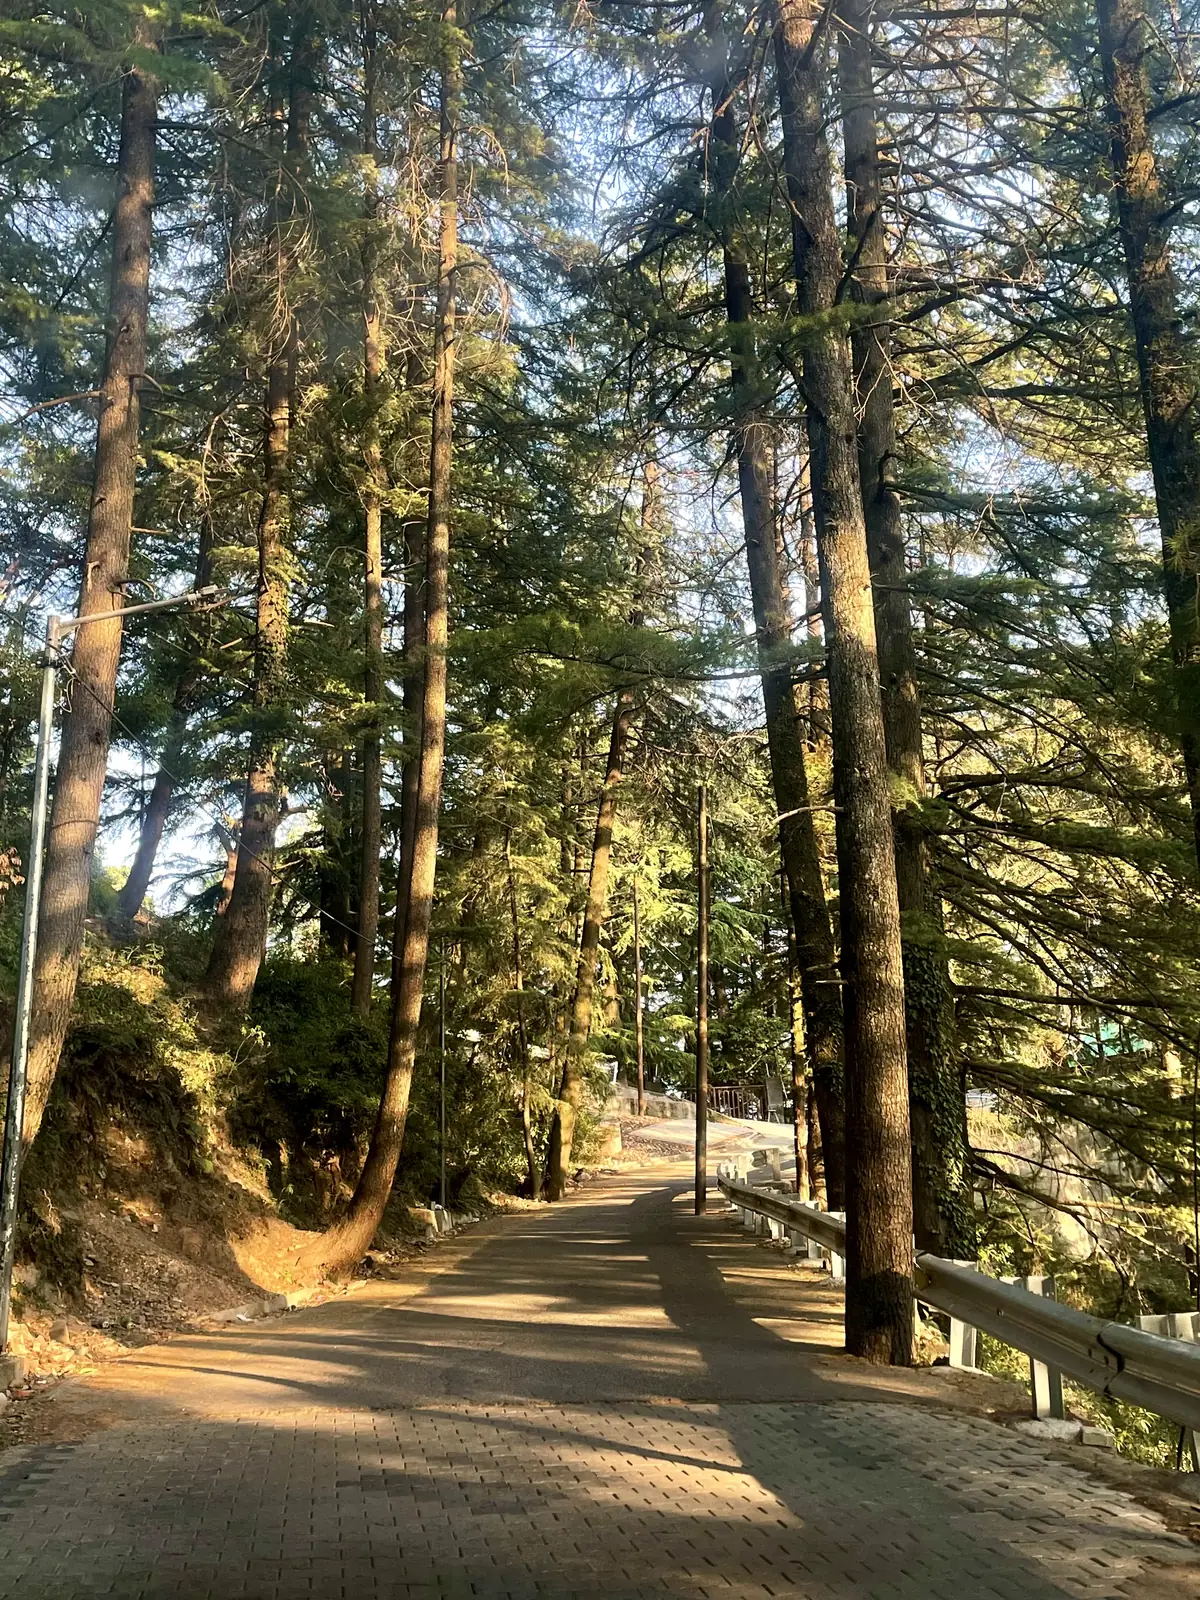
The paved road curving uphill through tall conifers in low afternoon sun
The road up
The house seen from the front, benches set out on the paved terrace beneath it
From the front
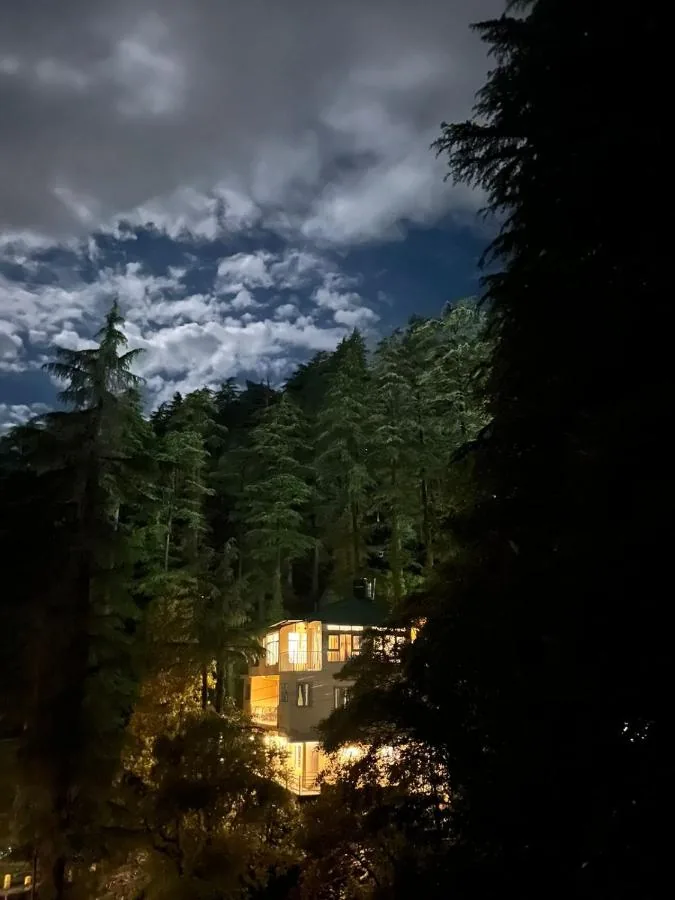
The hostel lit up among the trees after dark
After dark
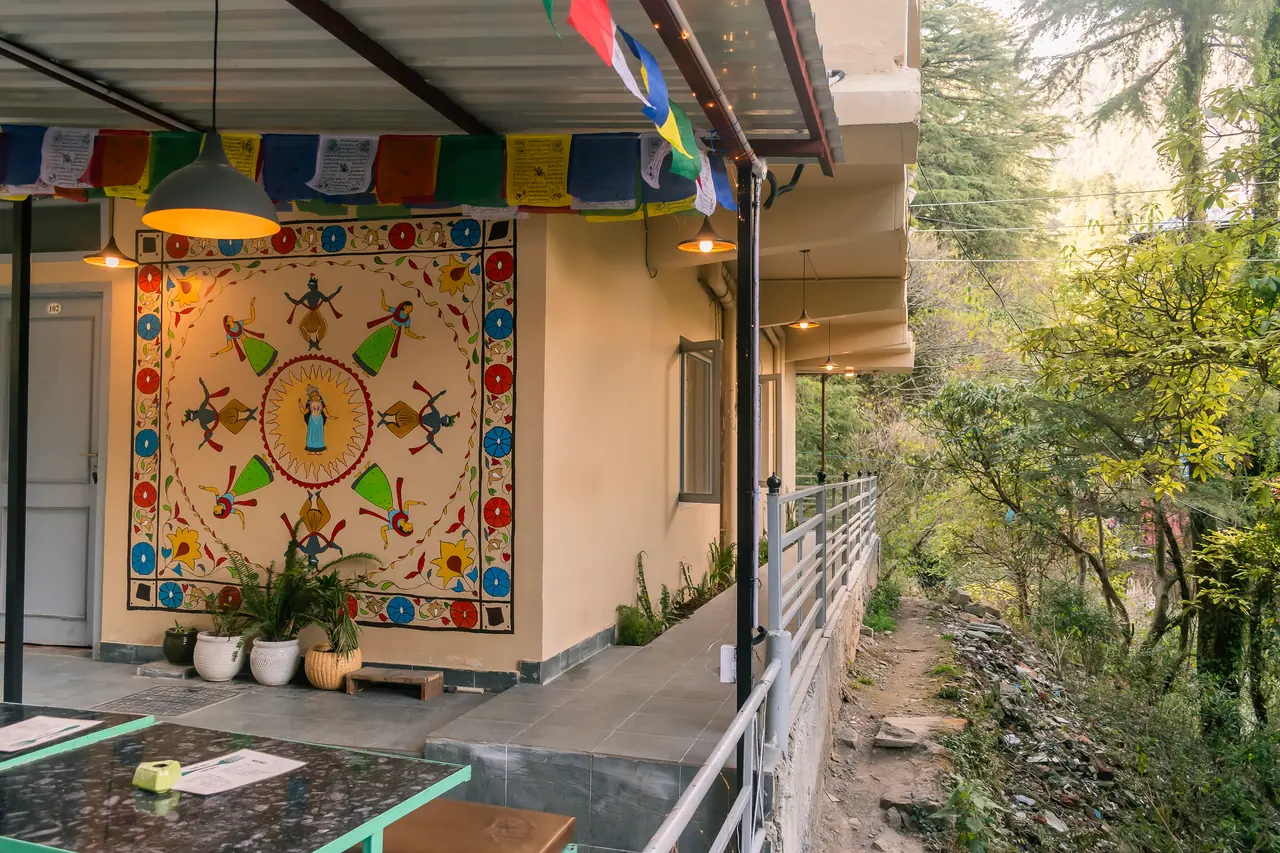
The covered walkway with its painted mandala mural, potted plants and prayer flags
The walkway
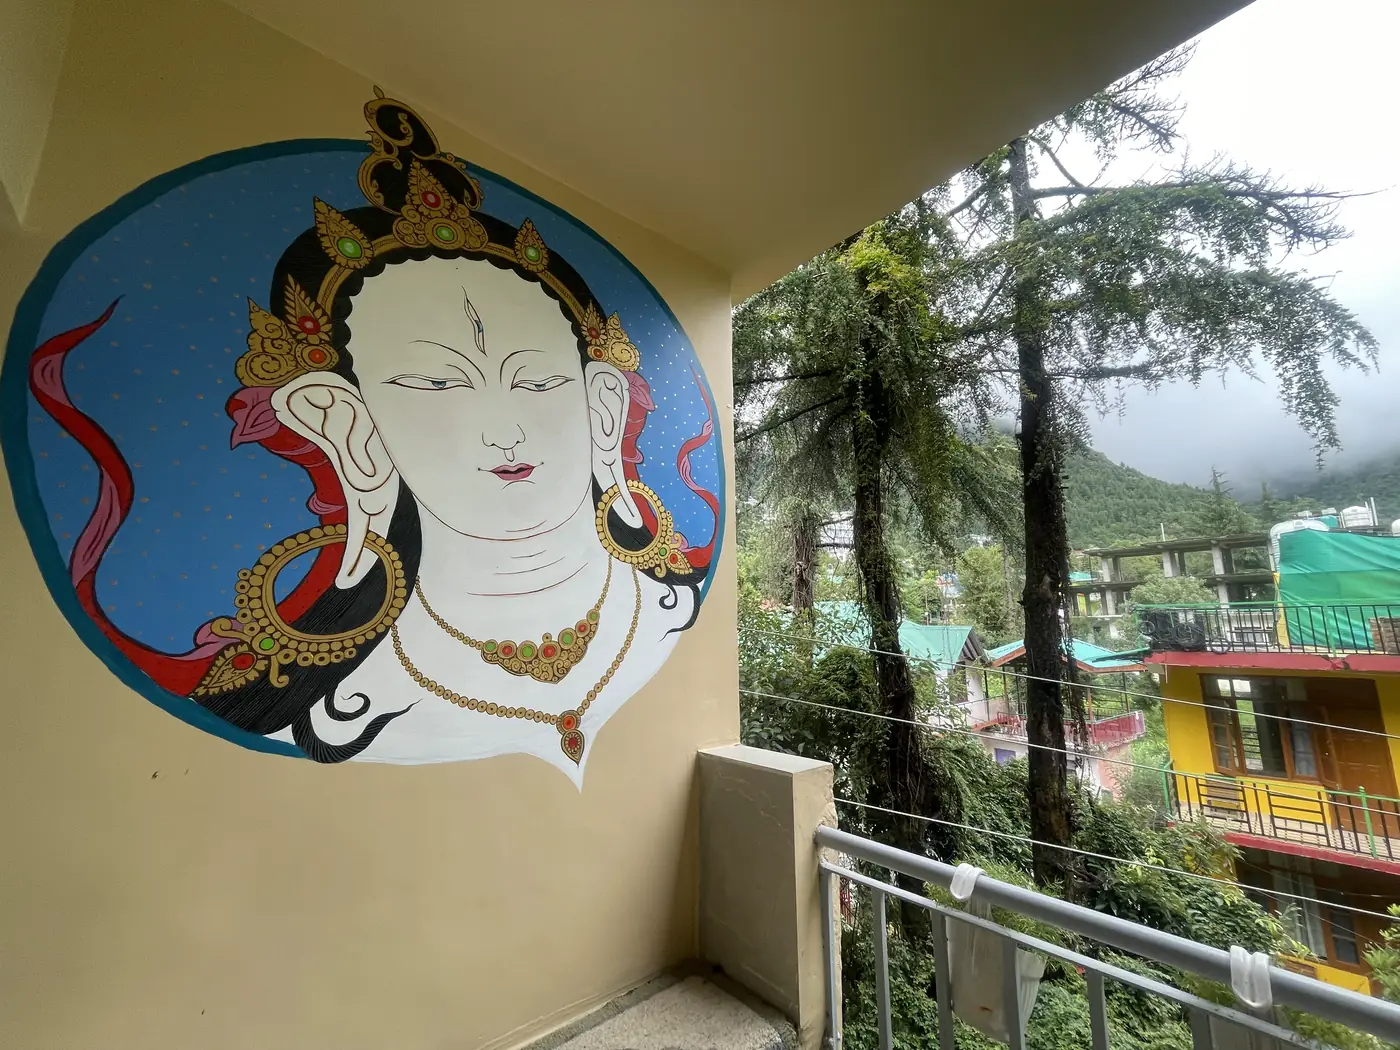
A painted mural on the balcony wall, the railing opening onto conifers
Painted walls
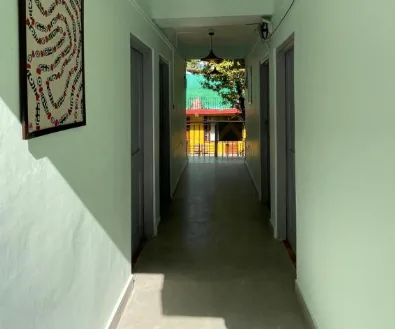
A corridor looking through to the garden beyond
Through to the garden
Inside

Where everyone ends up
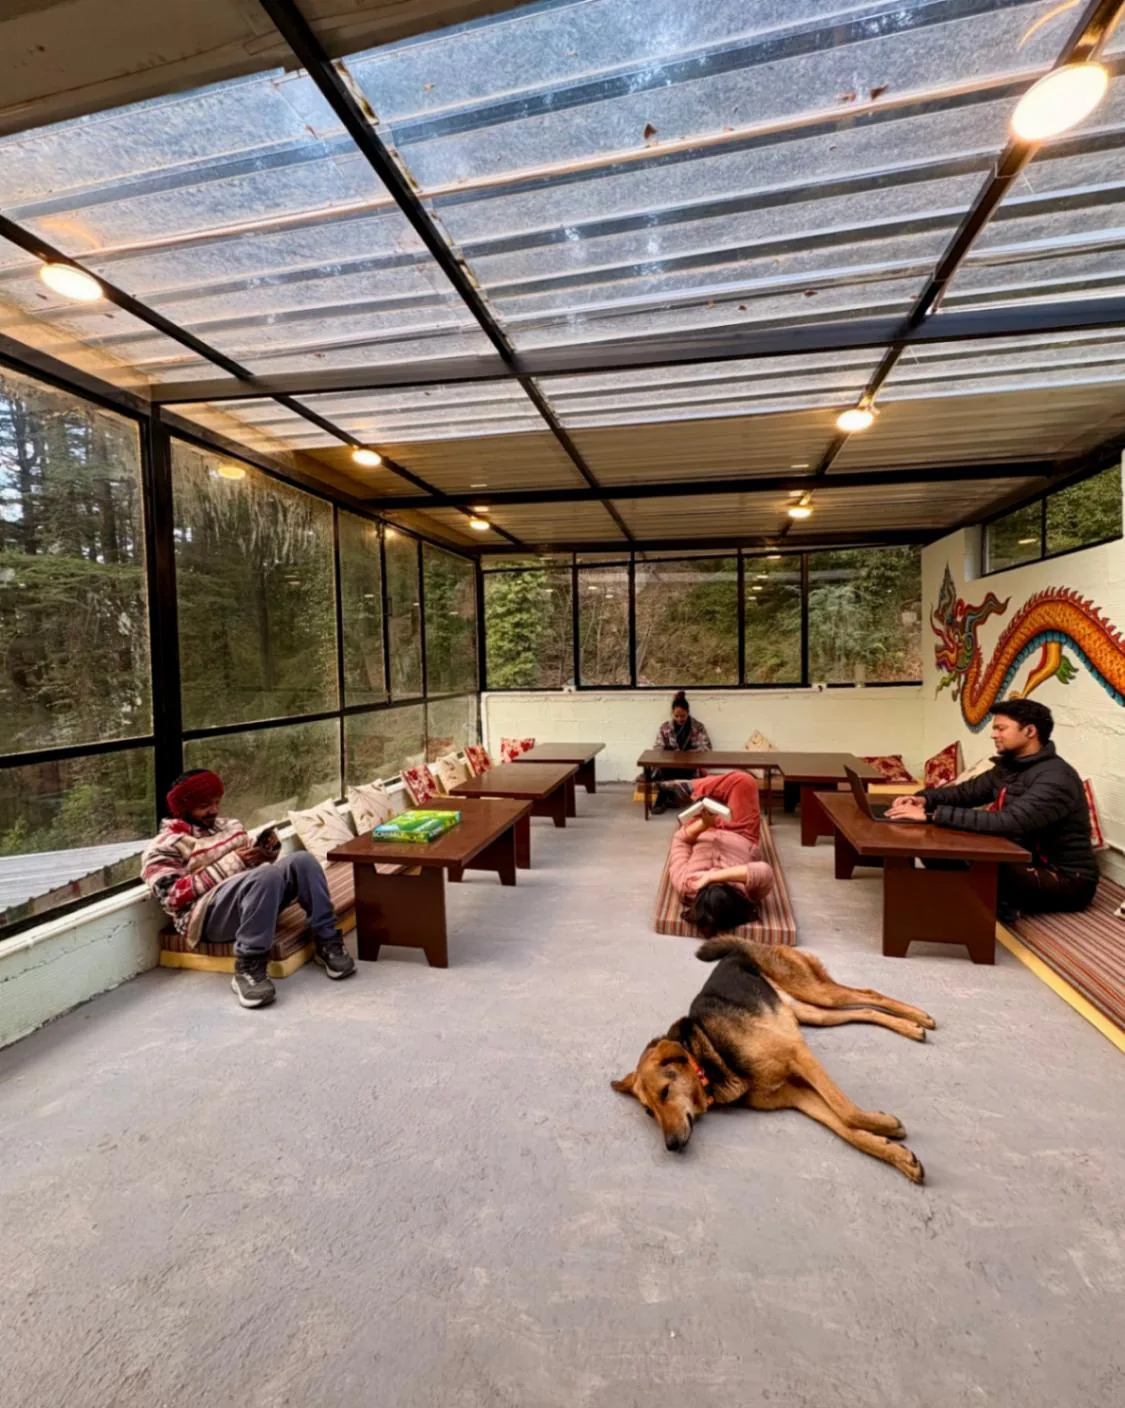
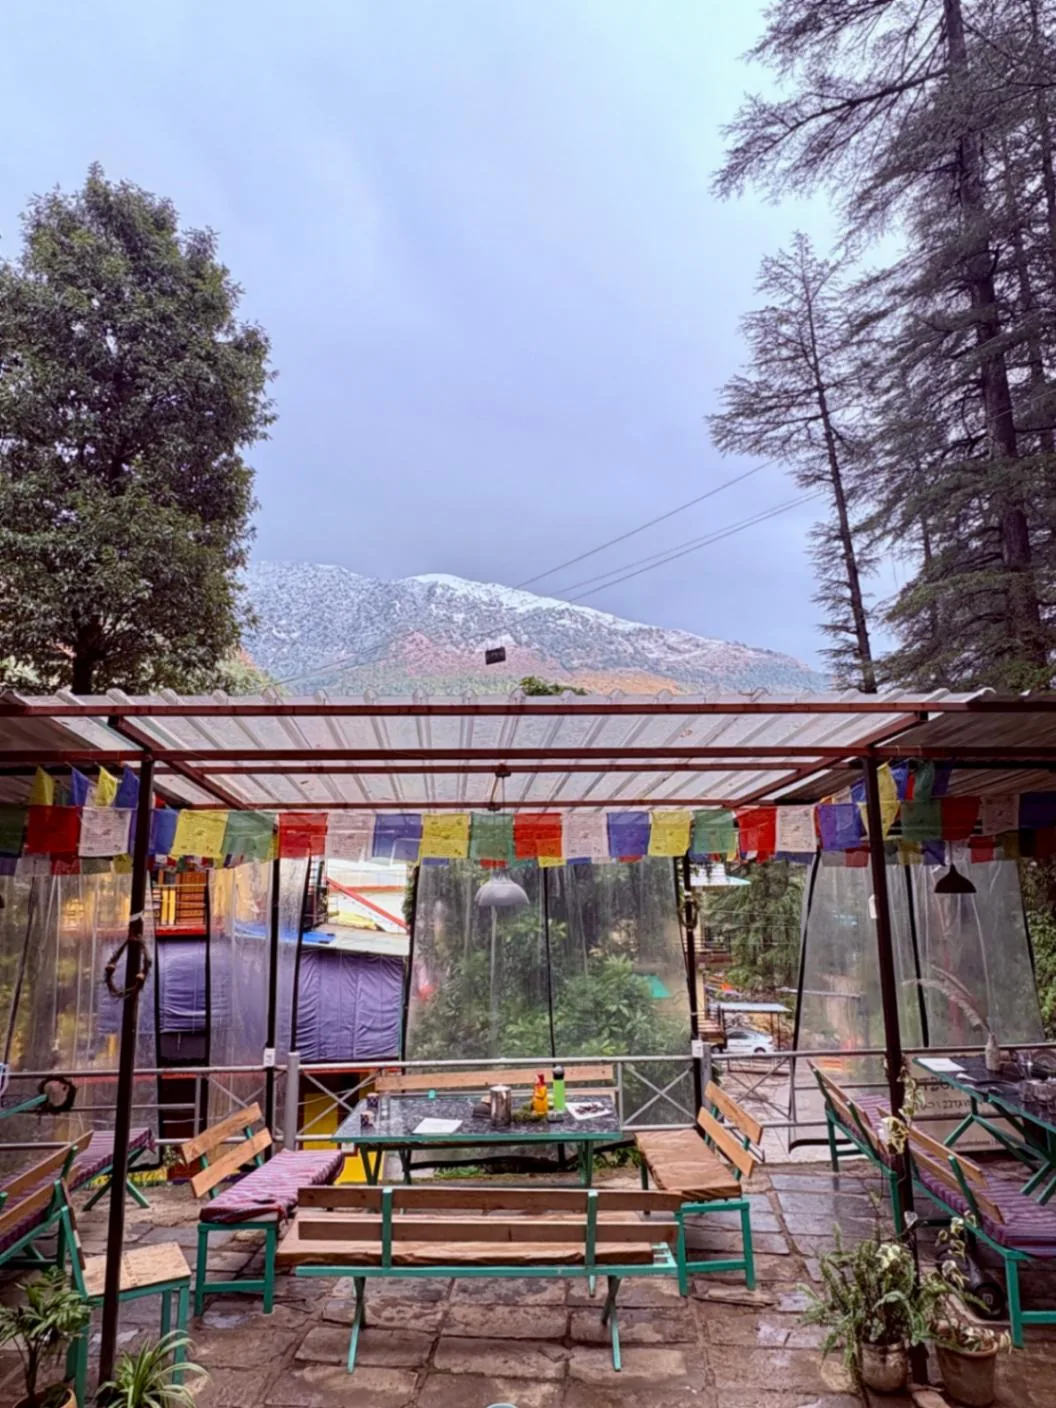
The glass-roofed terrace, prayer flags and snow on the Dhauladhar beyond
The terrace
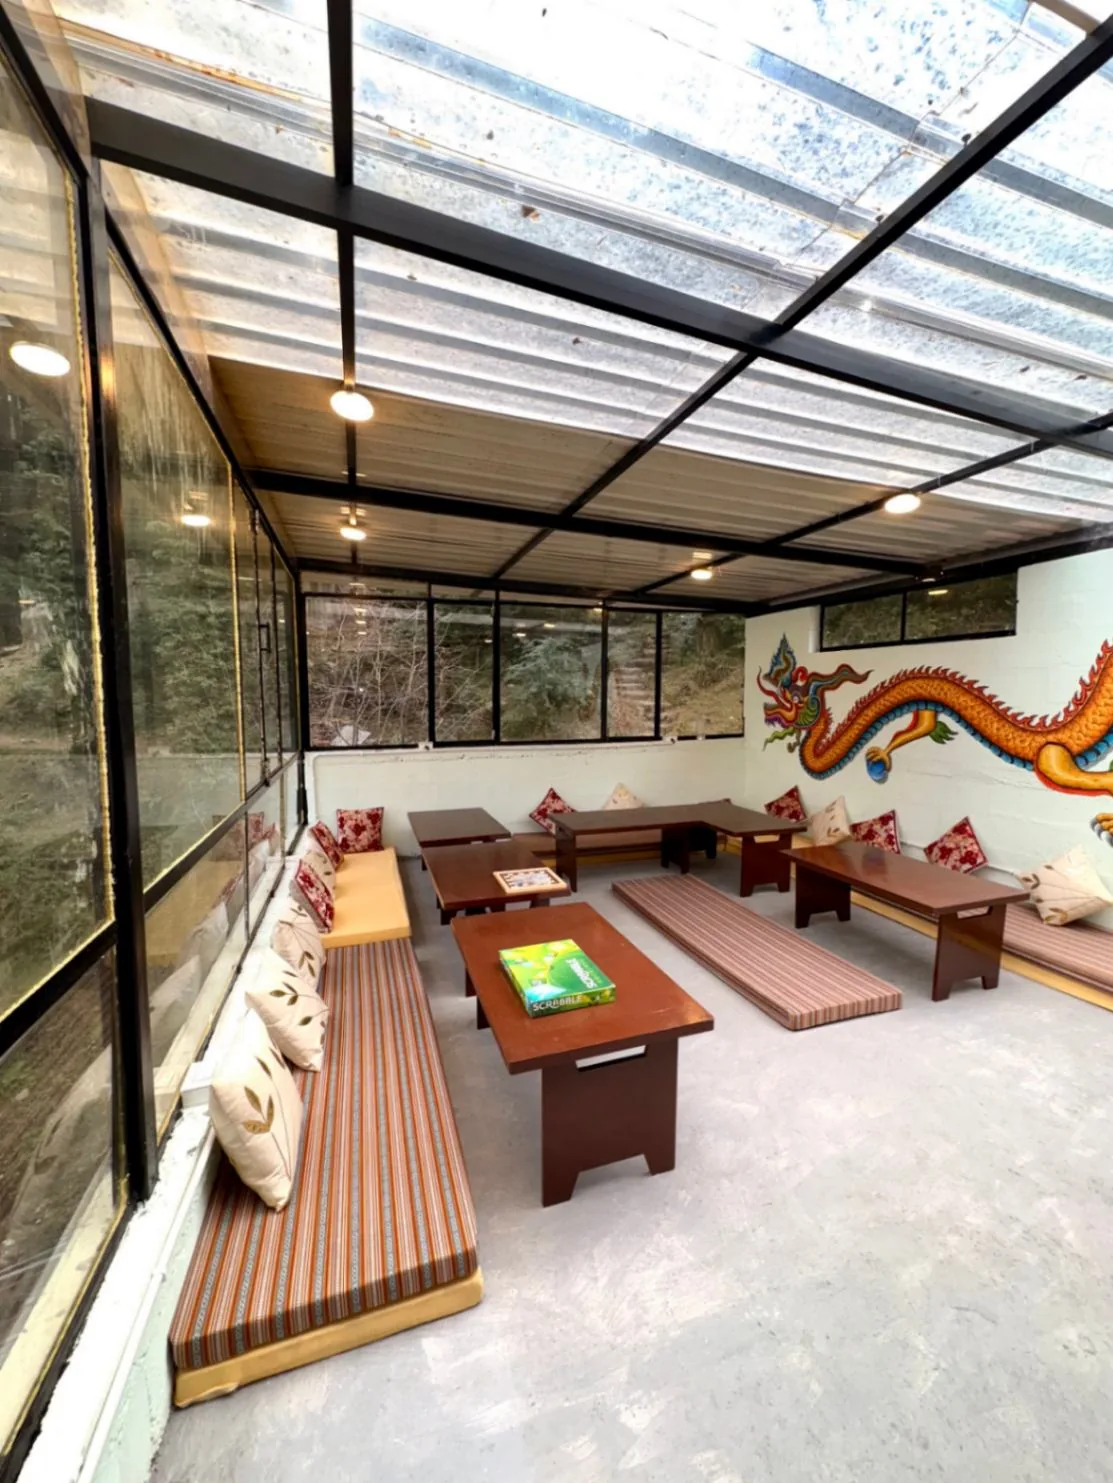
The glass-roofed common room with low tables and floor seating
Common room
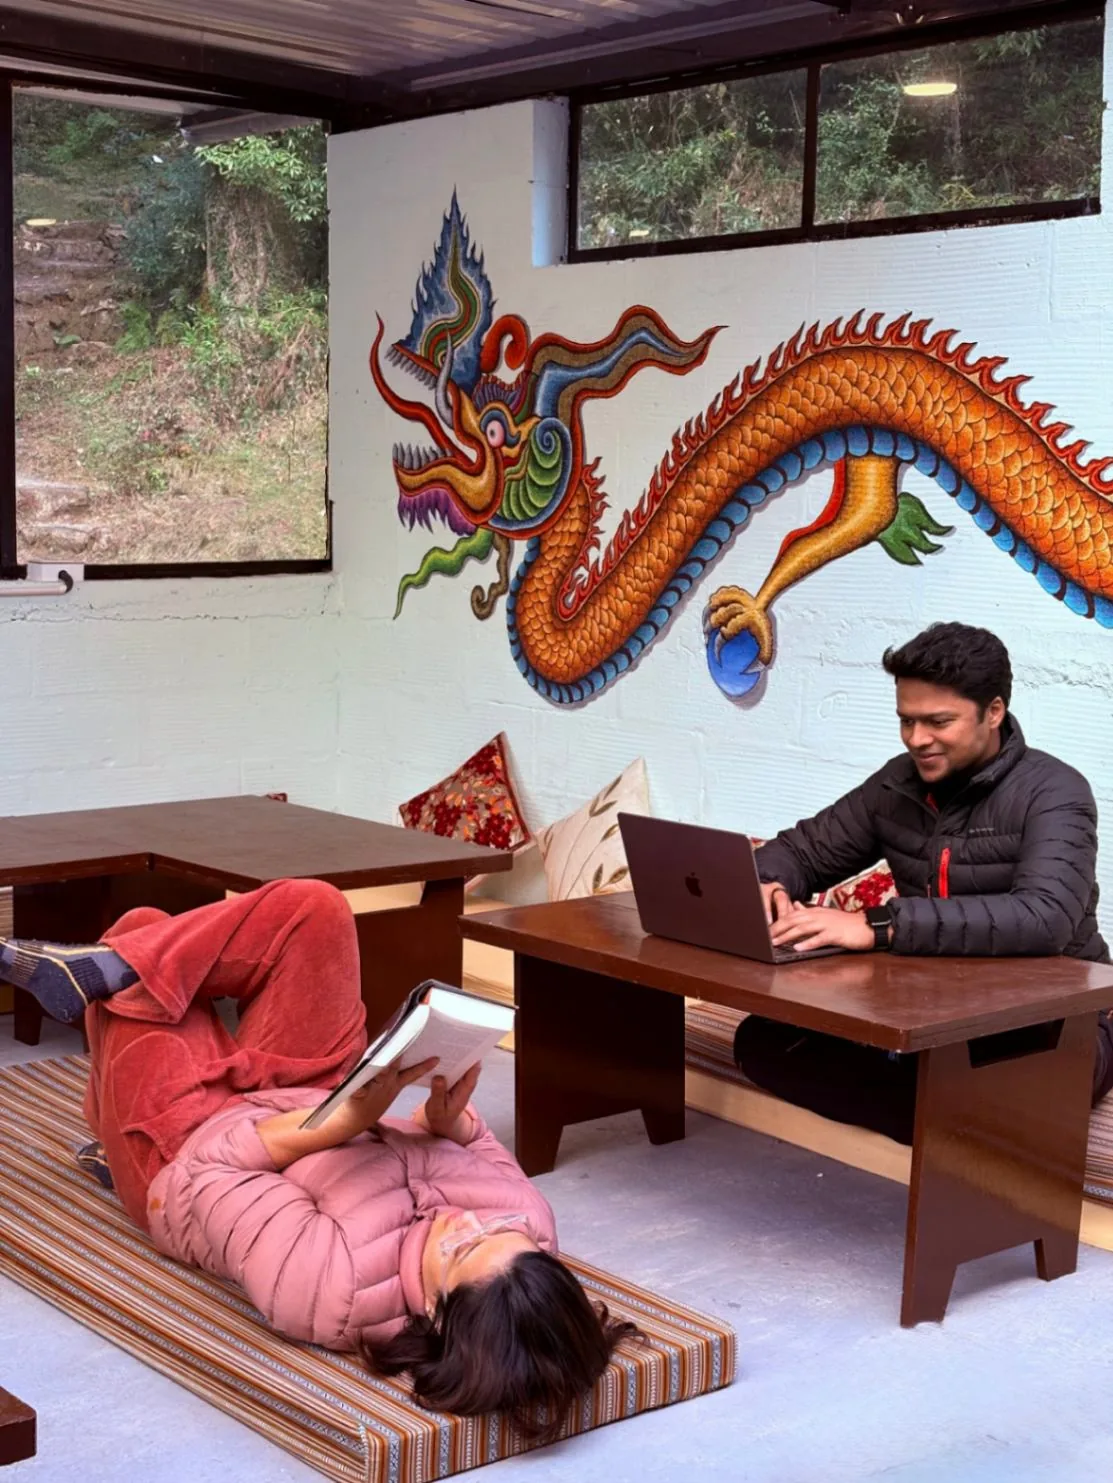
Guests reading and working on the floor cushions in the common room
An afternoon
A guest working on a laptop at the low table in the common room
Getting things done
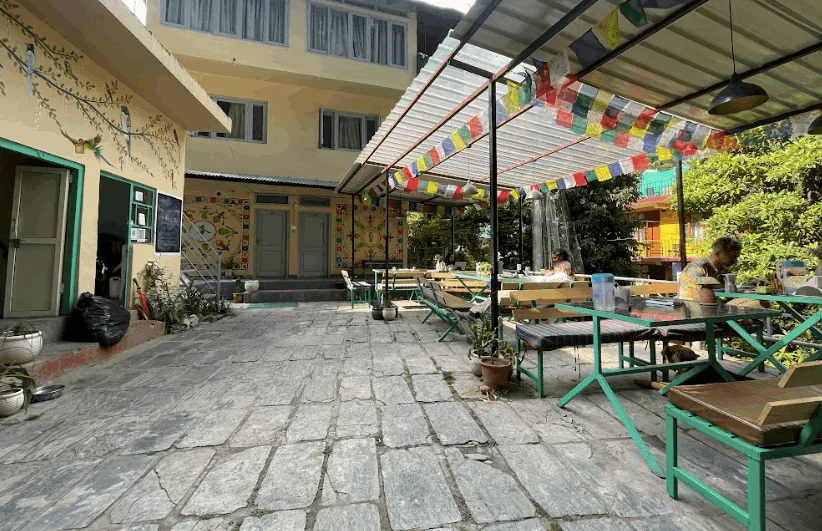
The stone courtyard with picnic benches under strings of prayer flags
The café
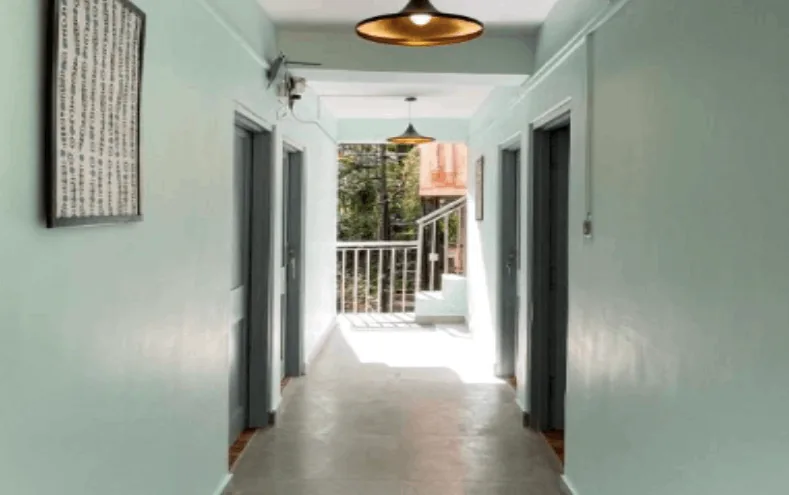
A quiet corridor opening onto the forest at the far end
Upstairs
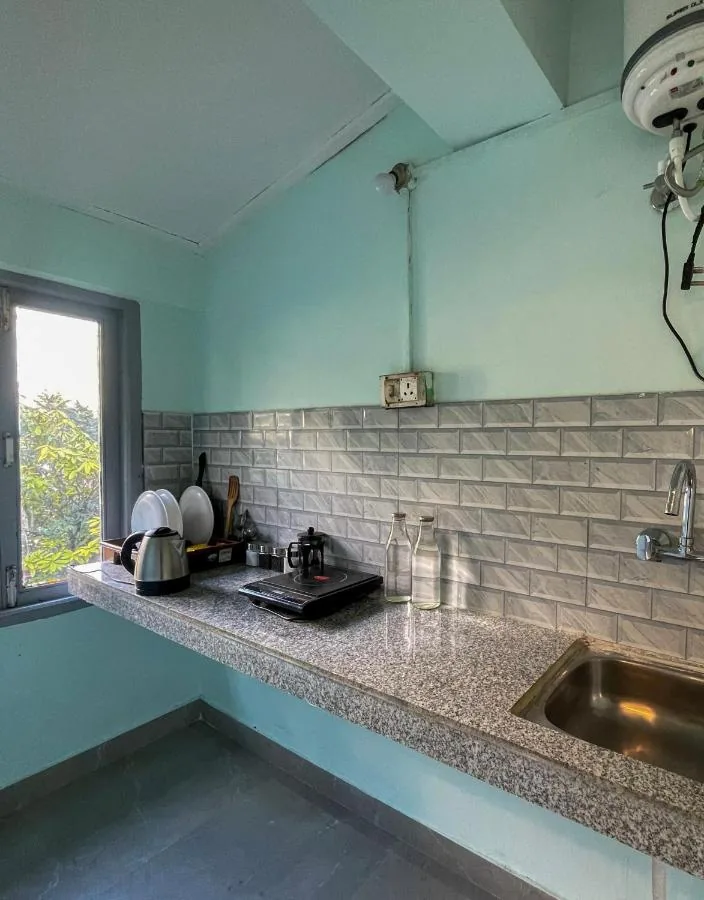
The kitchenette counter with sink and kettle
The kitchenette
The rooms

Bunks, doubles and studios
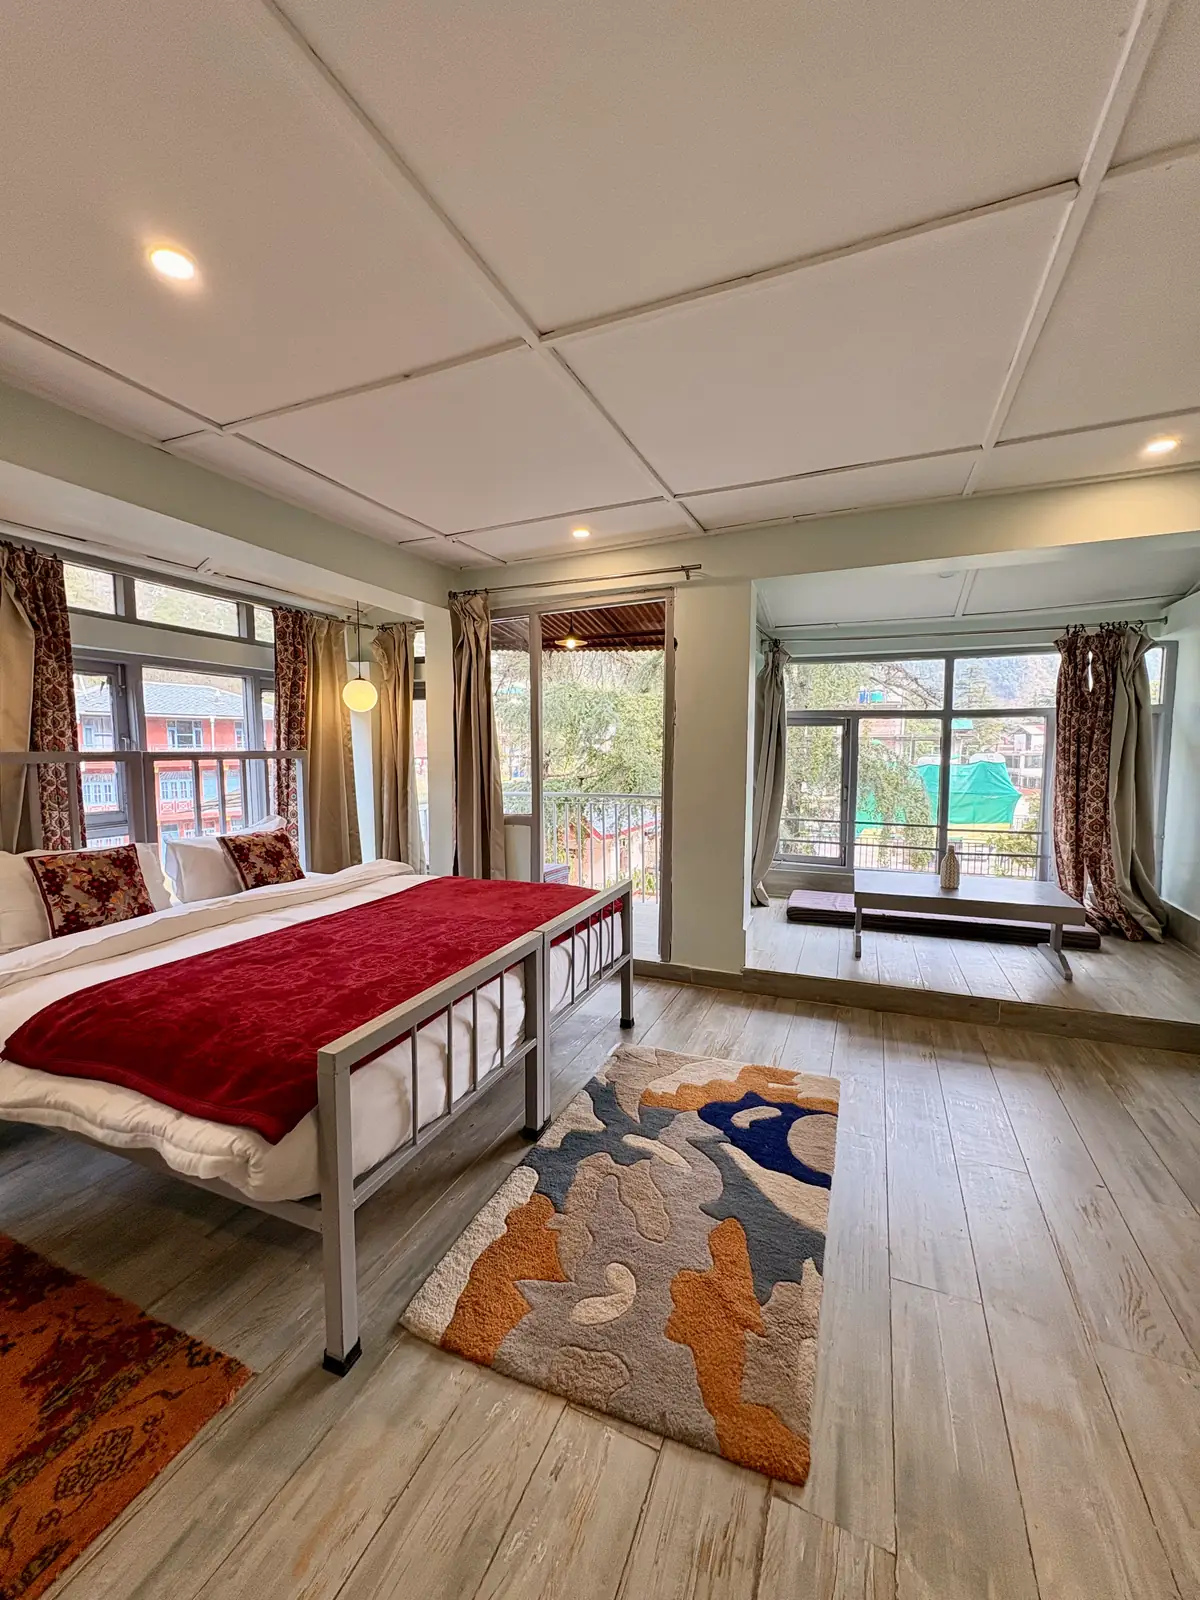
The studio apartment with its bed, two rugs, balcony door and a window seat
The studio
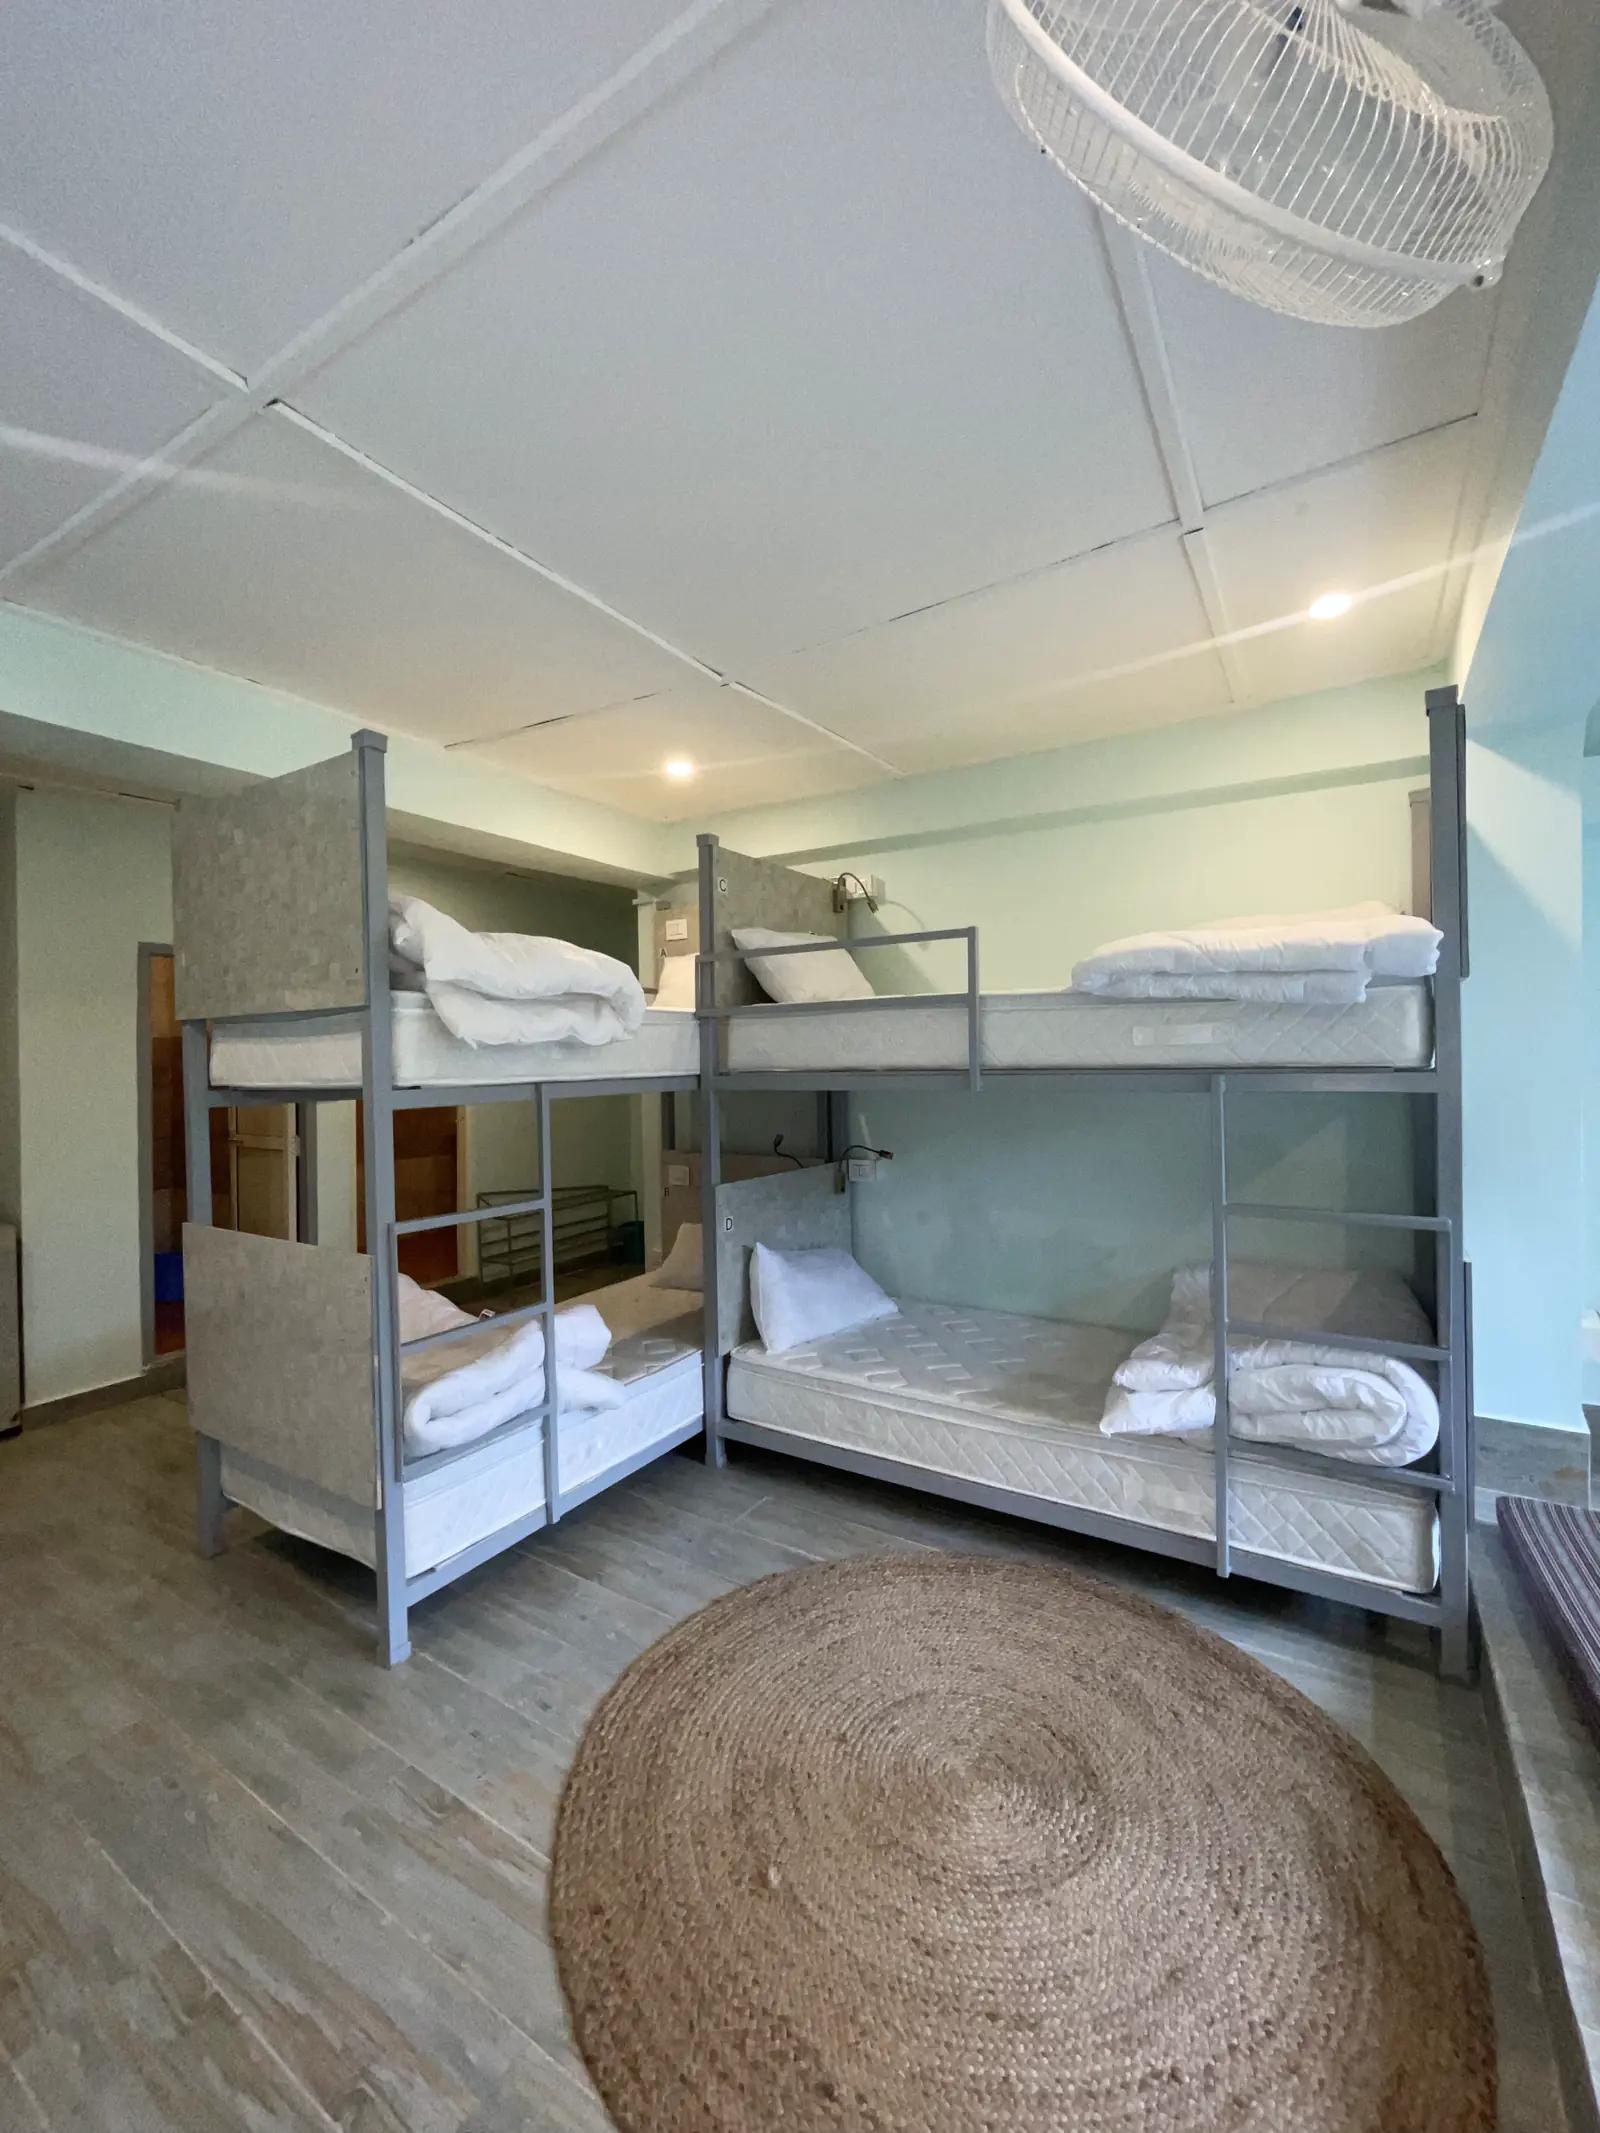
Two metal bunk units at right angles in the eight-bed dorm, with a round jute rug
Eight-bed dorm
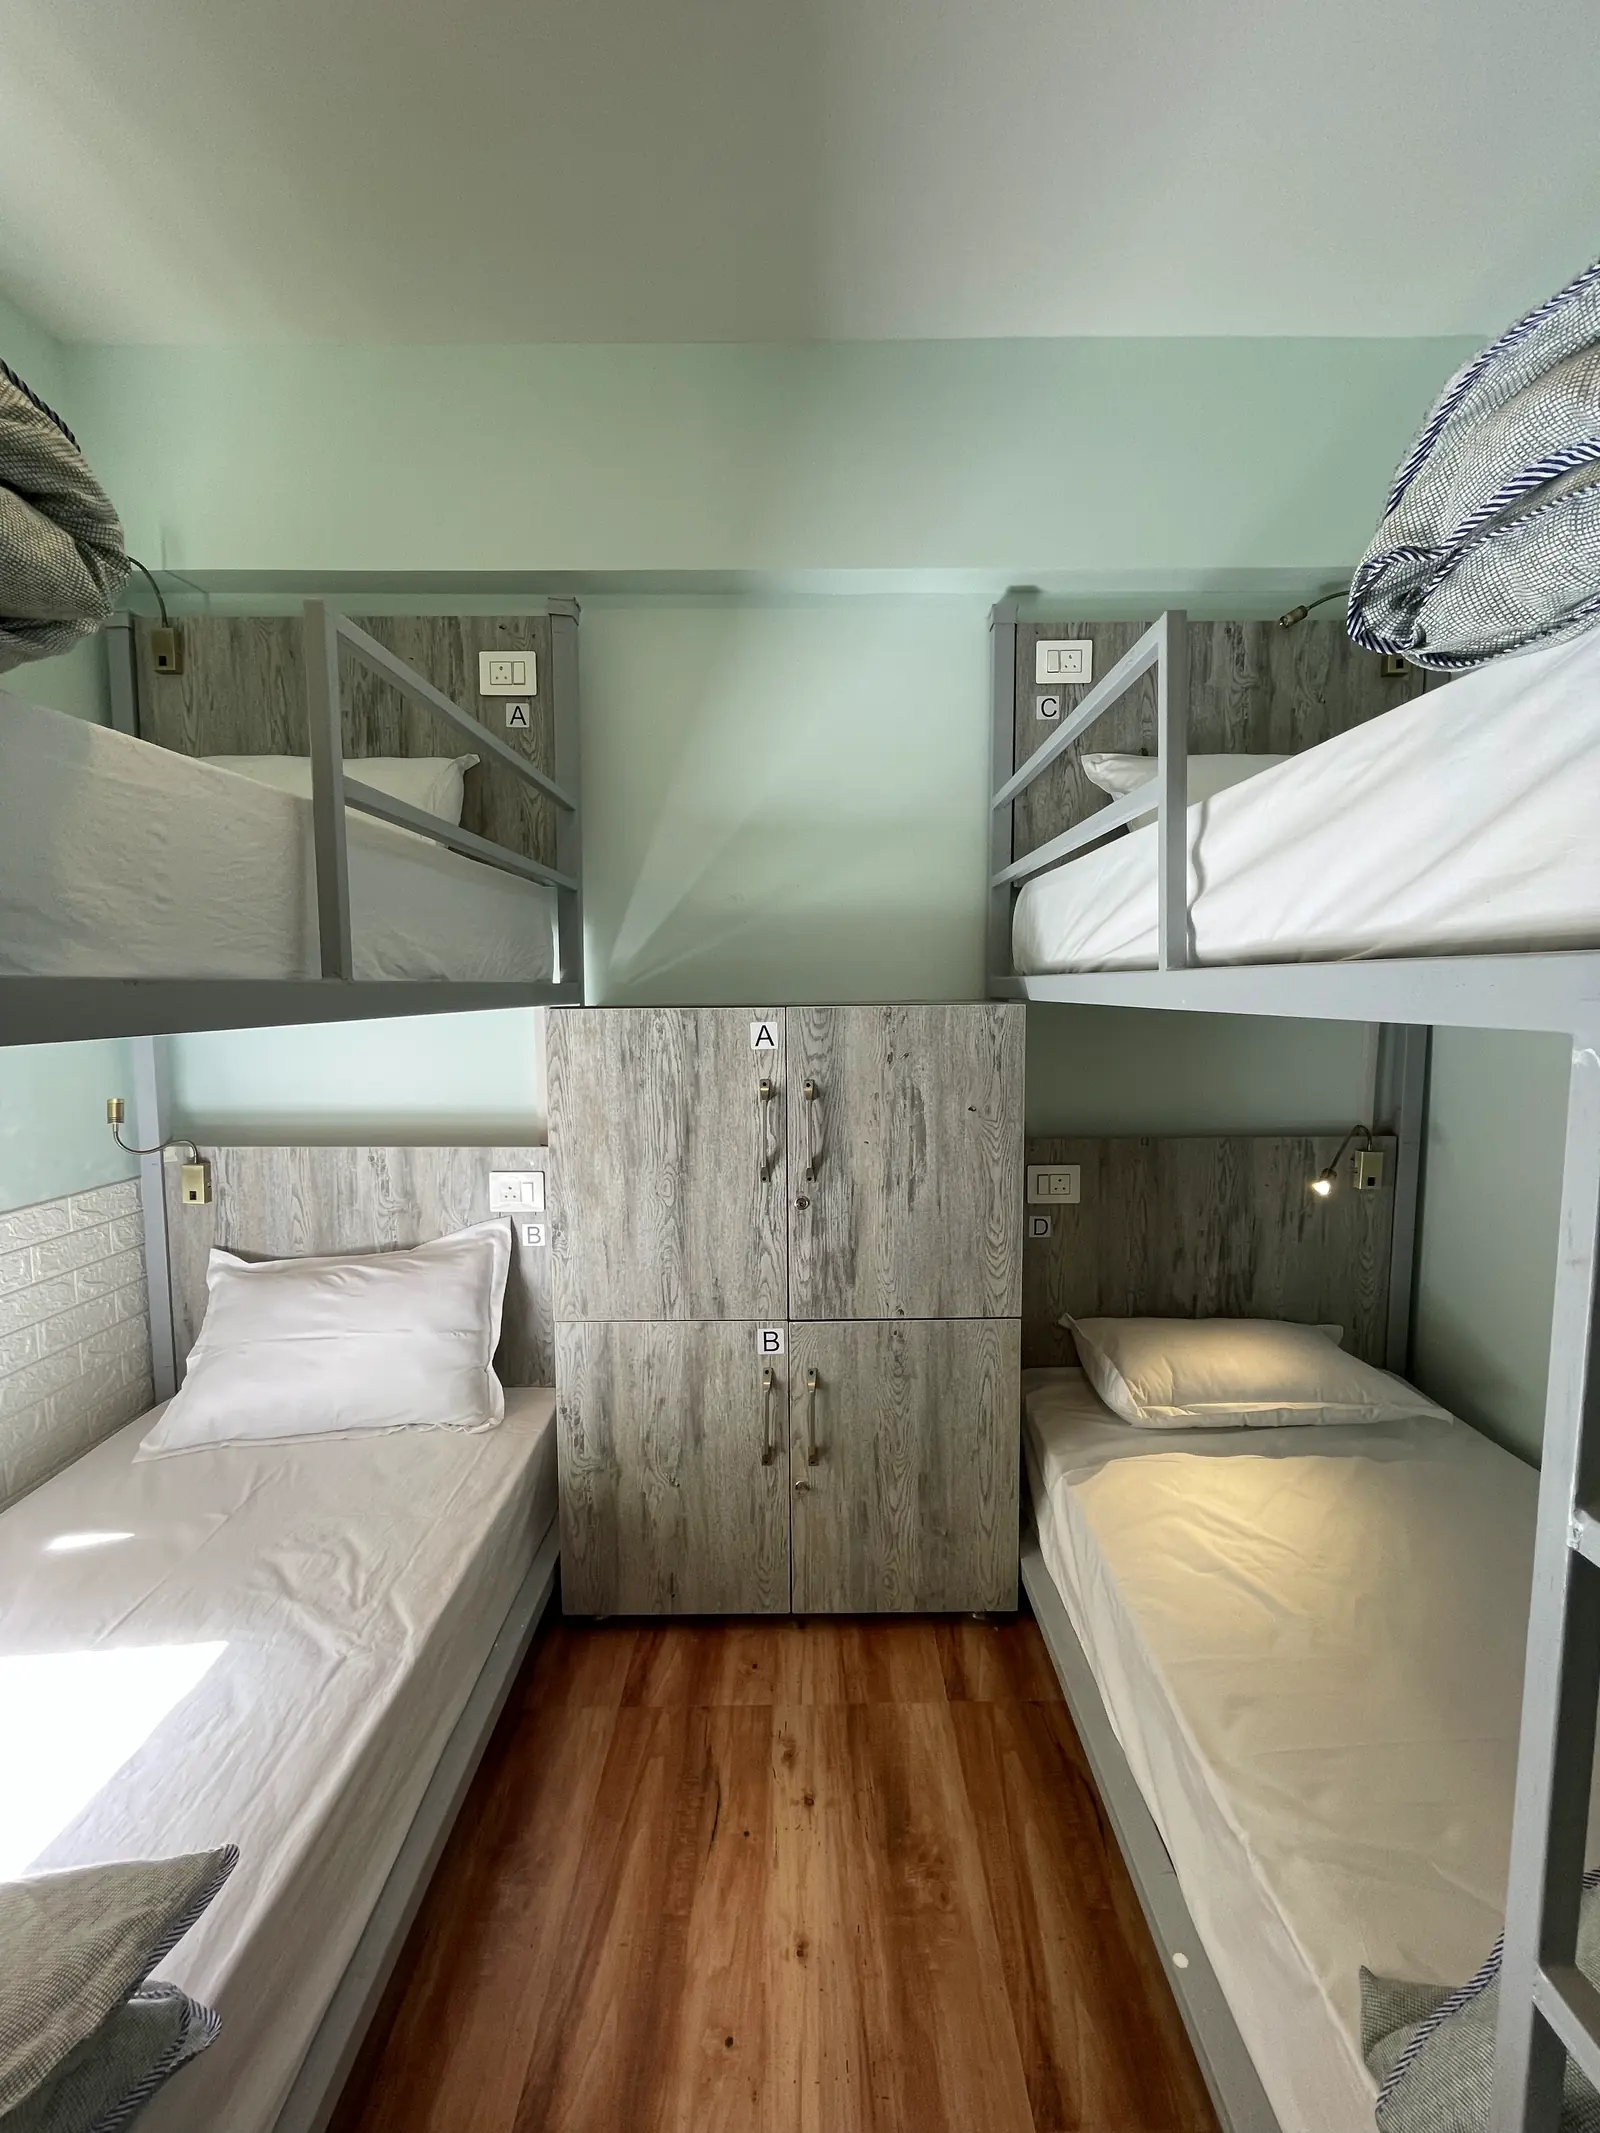
The four-bed dorm, two bunks facing each other across a lettered locker unit
Four-bed dorm
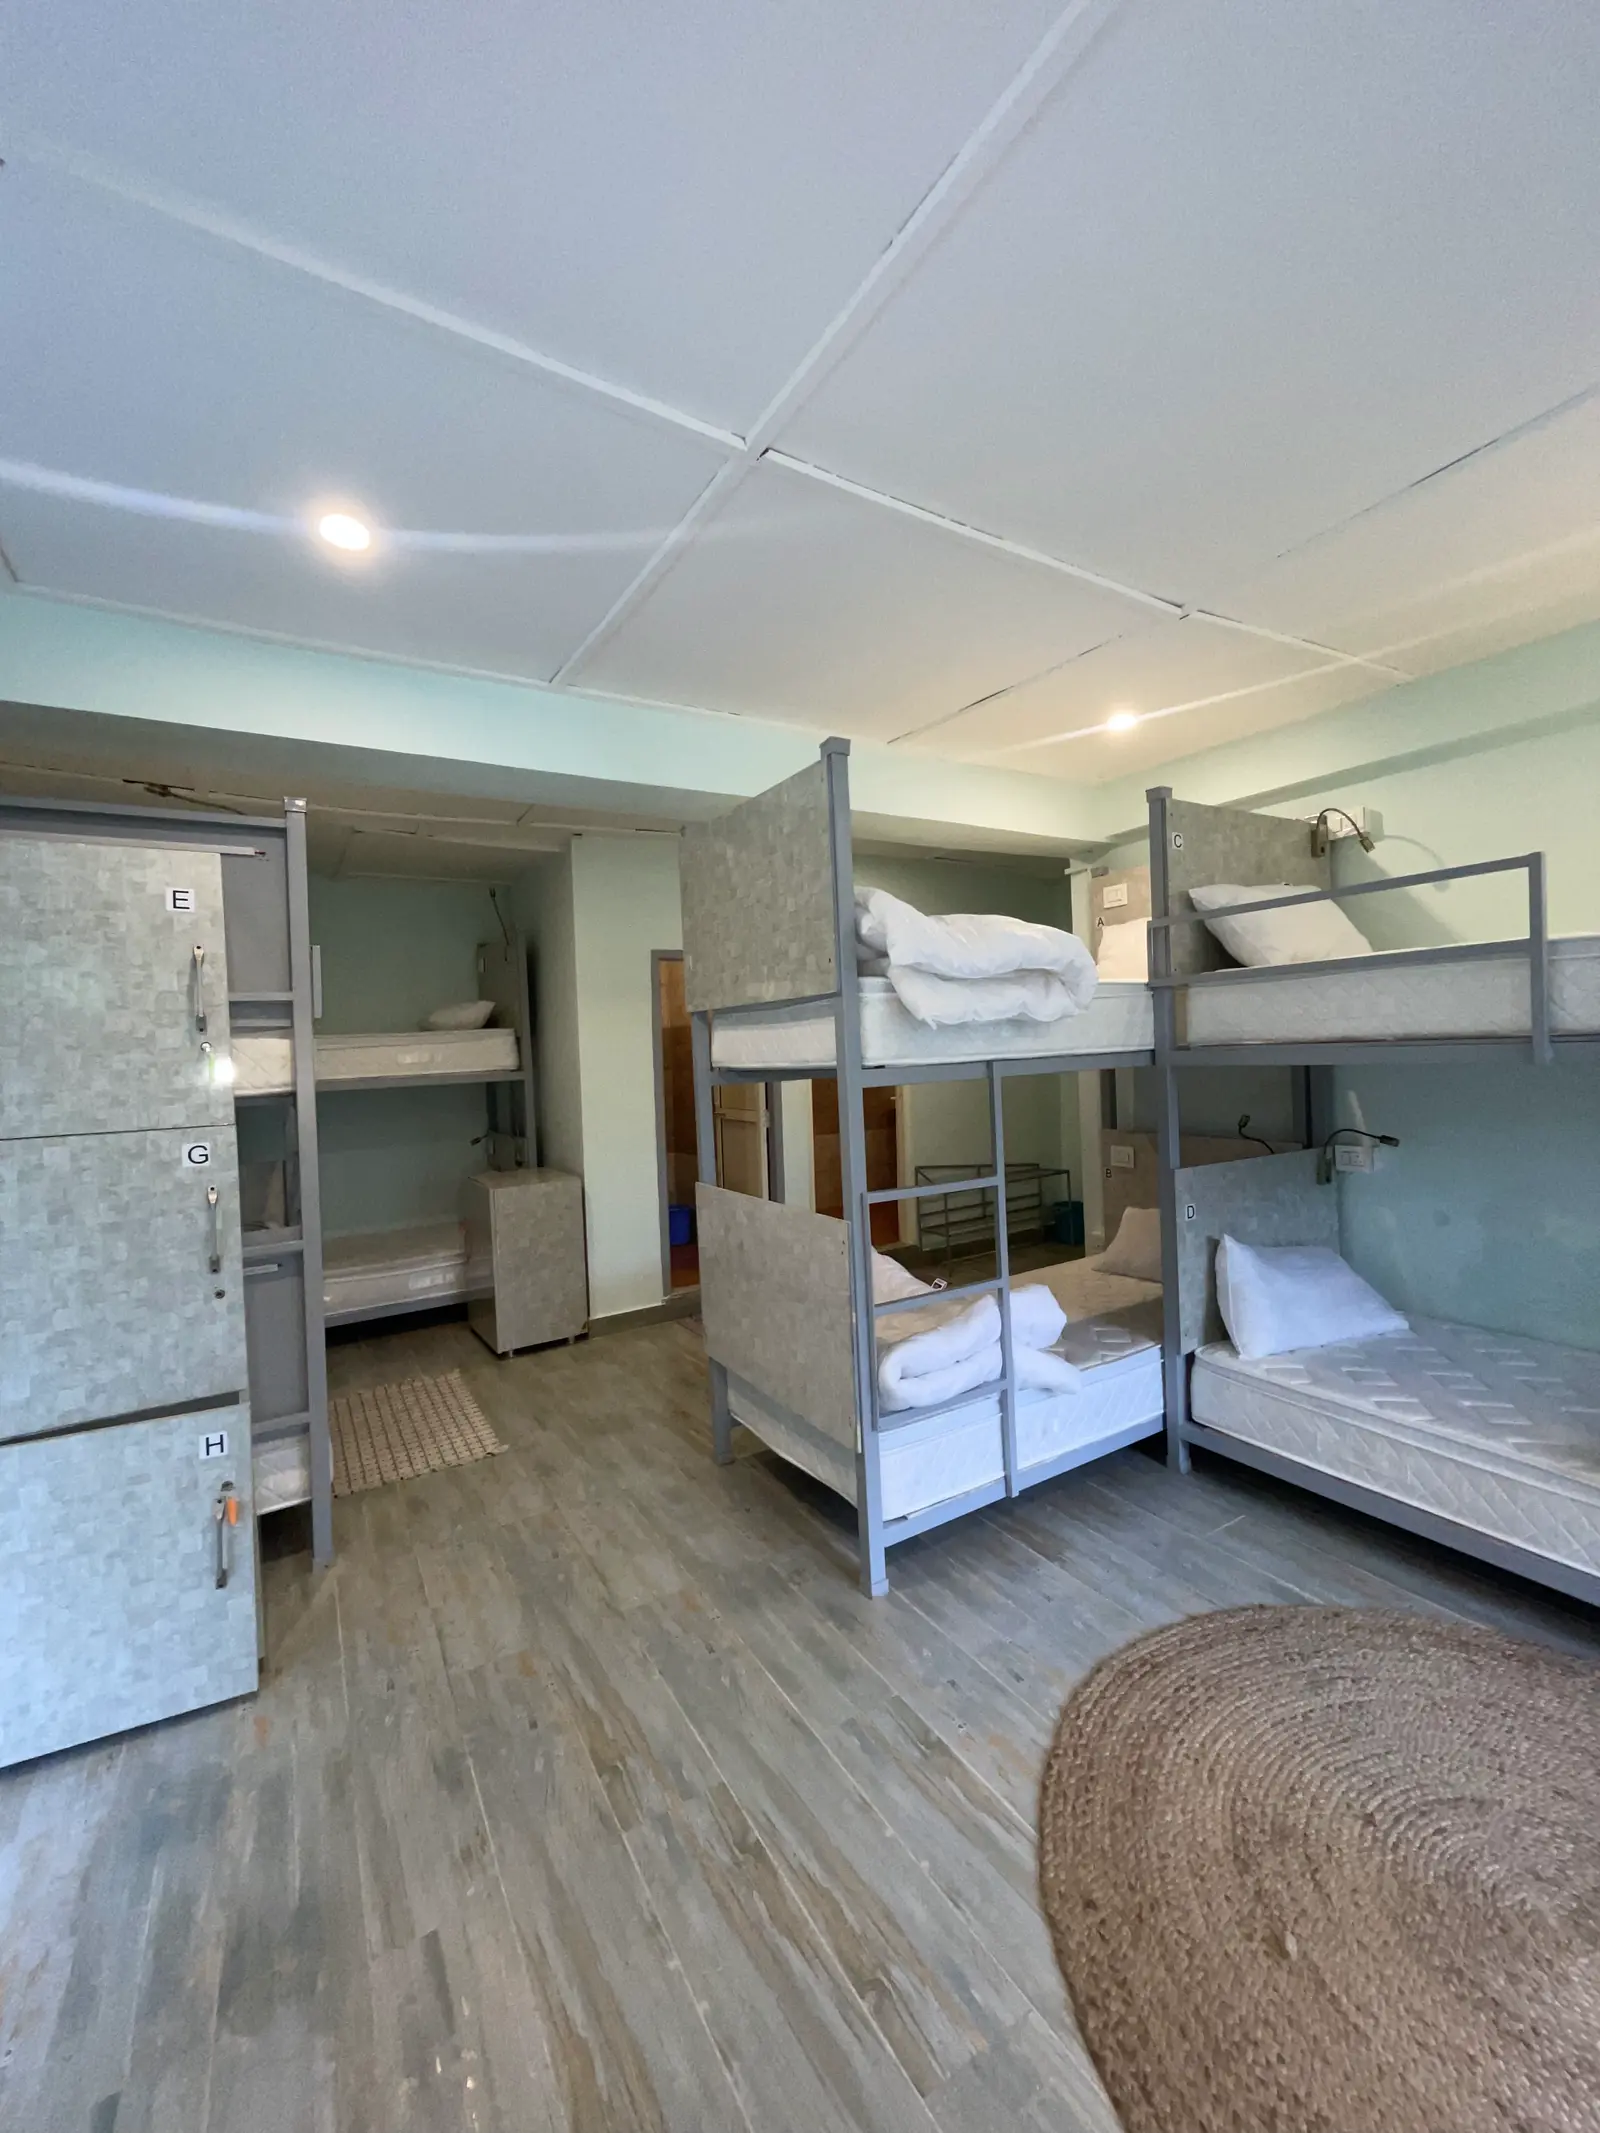
The eight-bed mixed dorm, lettered lockers along one wall and bunks along the other
The eight-bed, other side
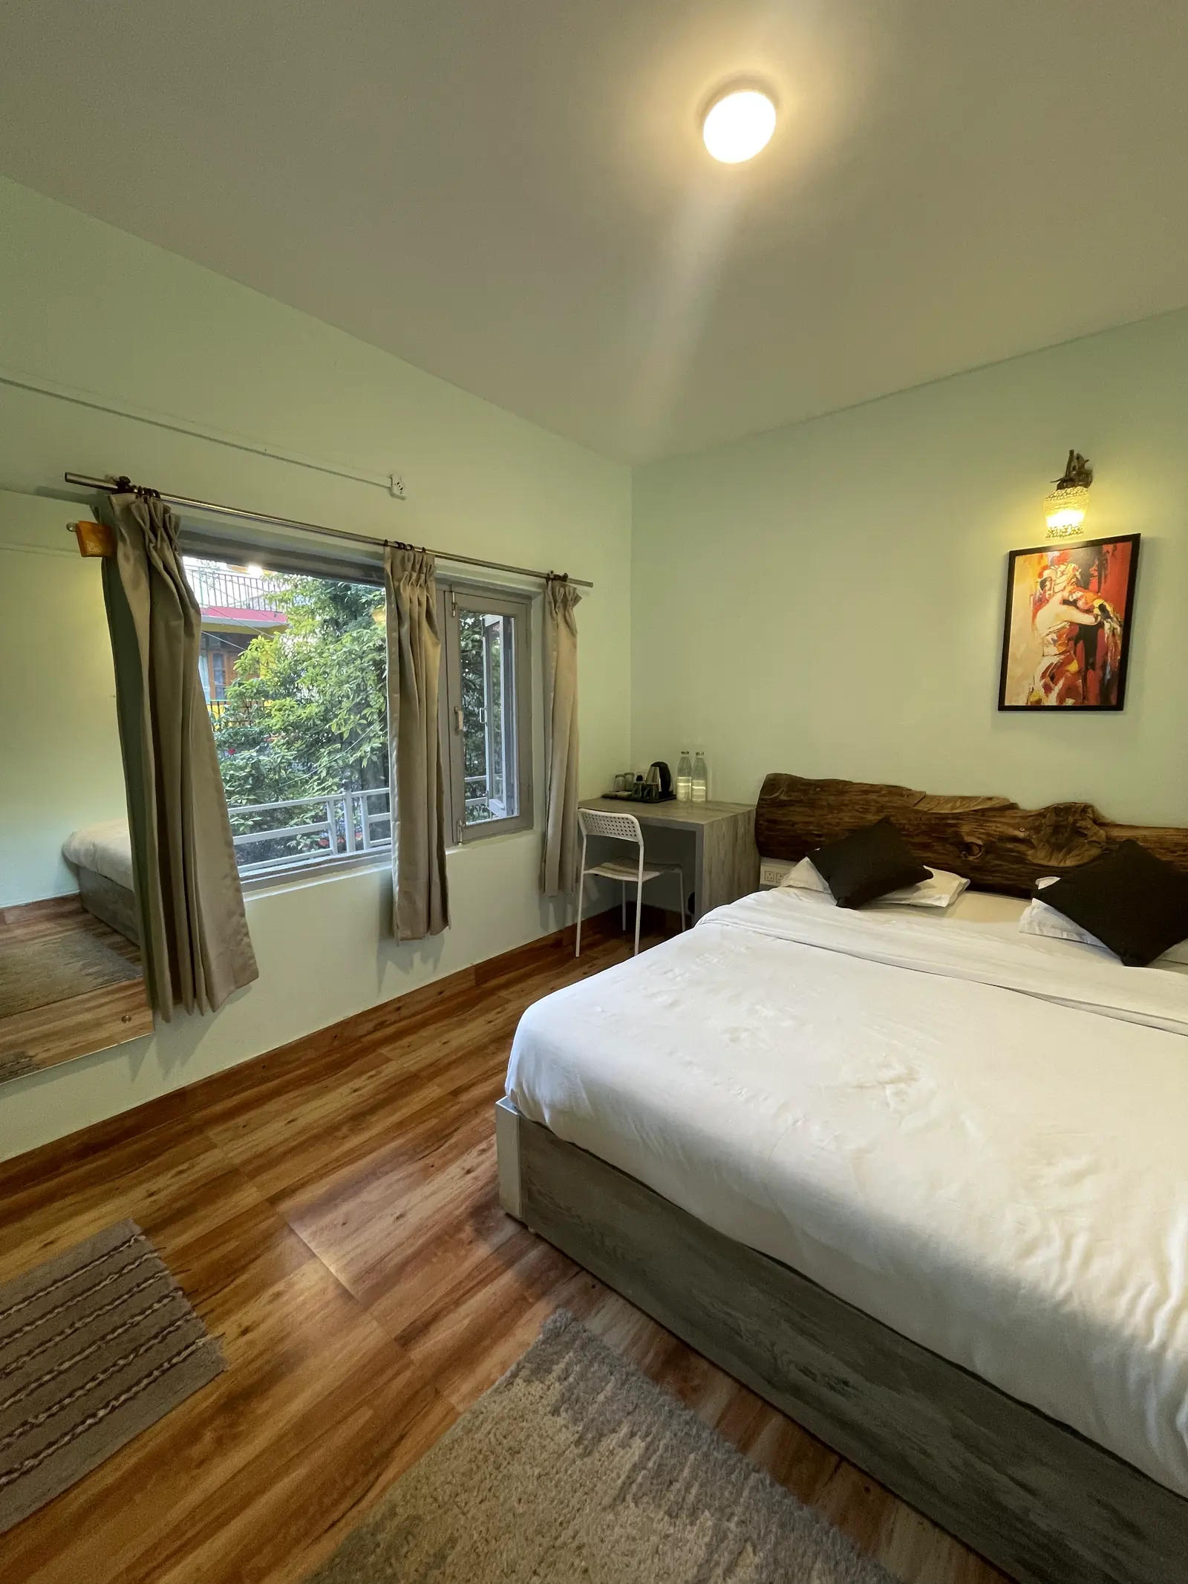
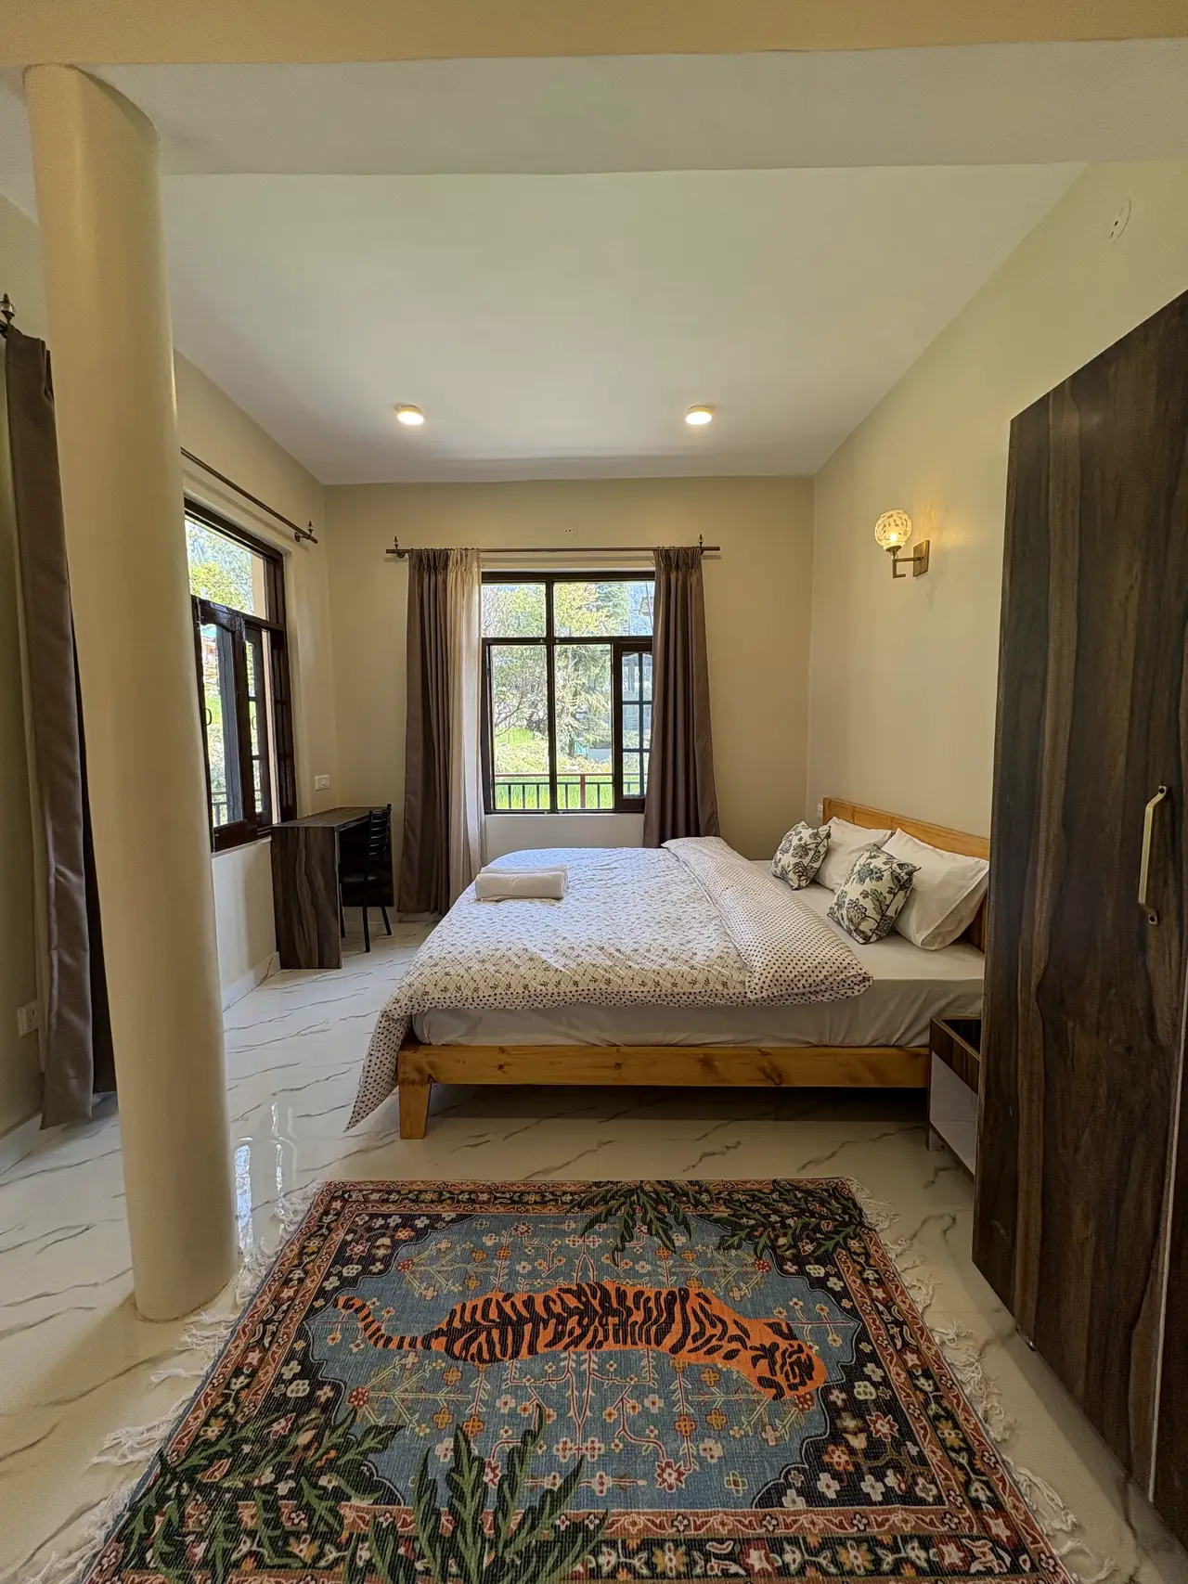
A king room with a log headboard, a desk and rugs on the wooden floor
King room
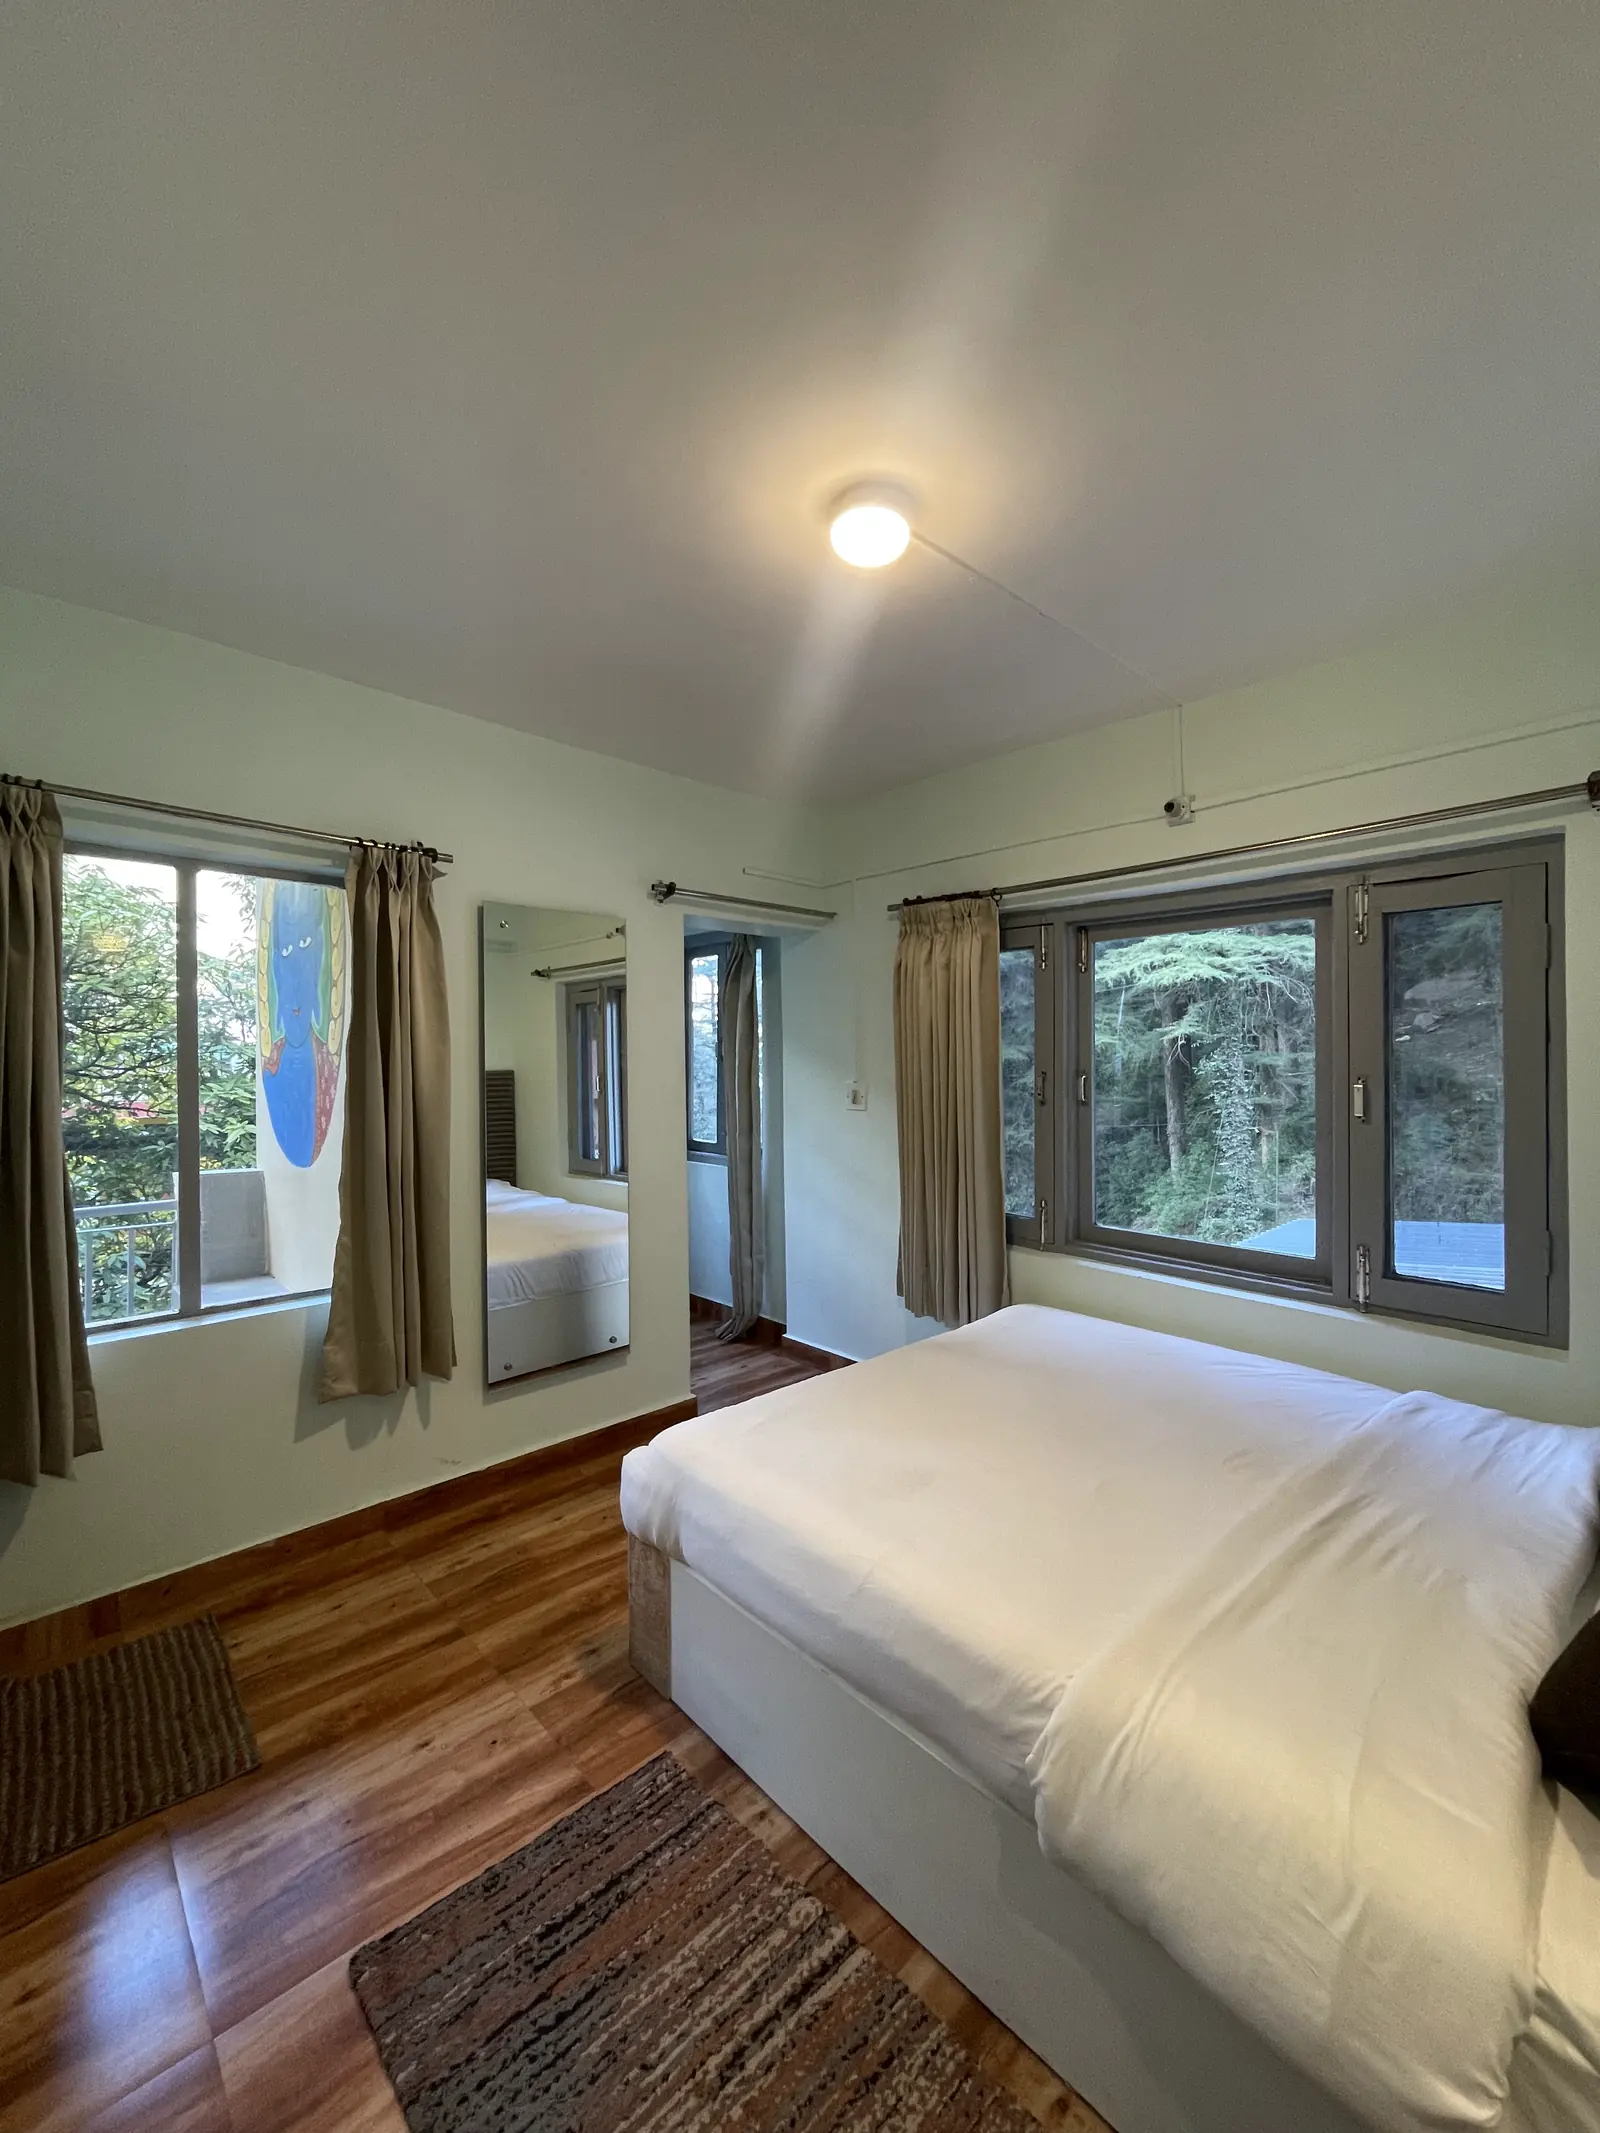
A queen room with the bed between two curtained windows onto dense conifers
Queen room
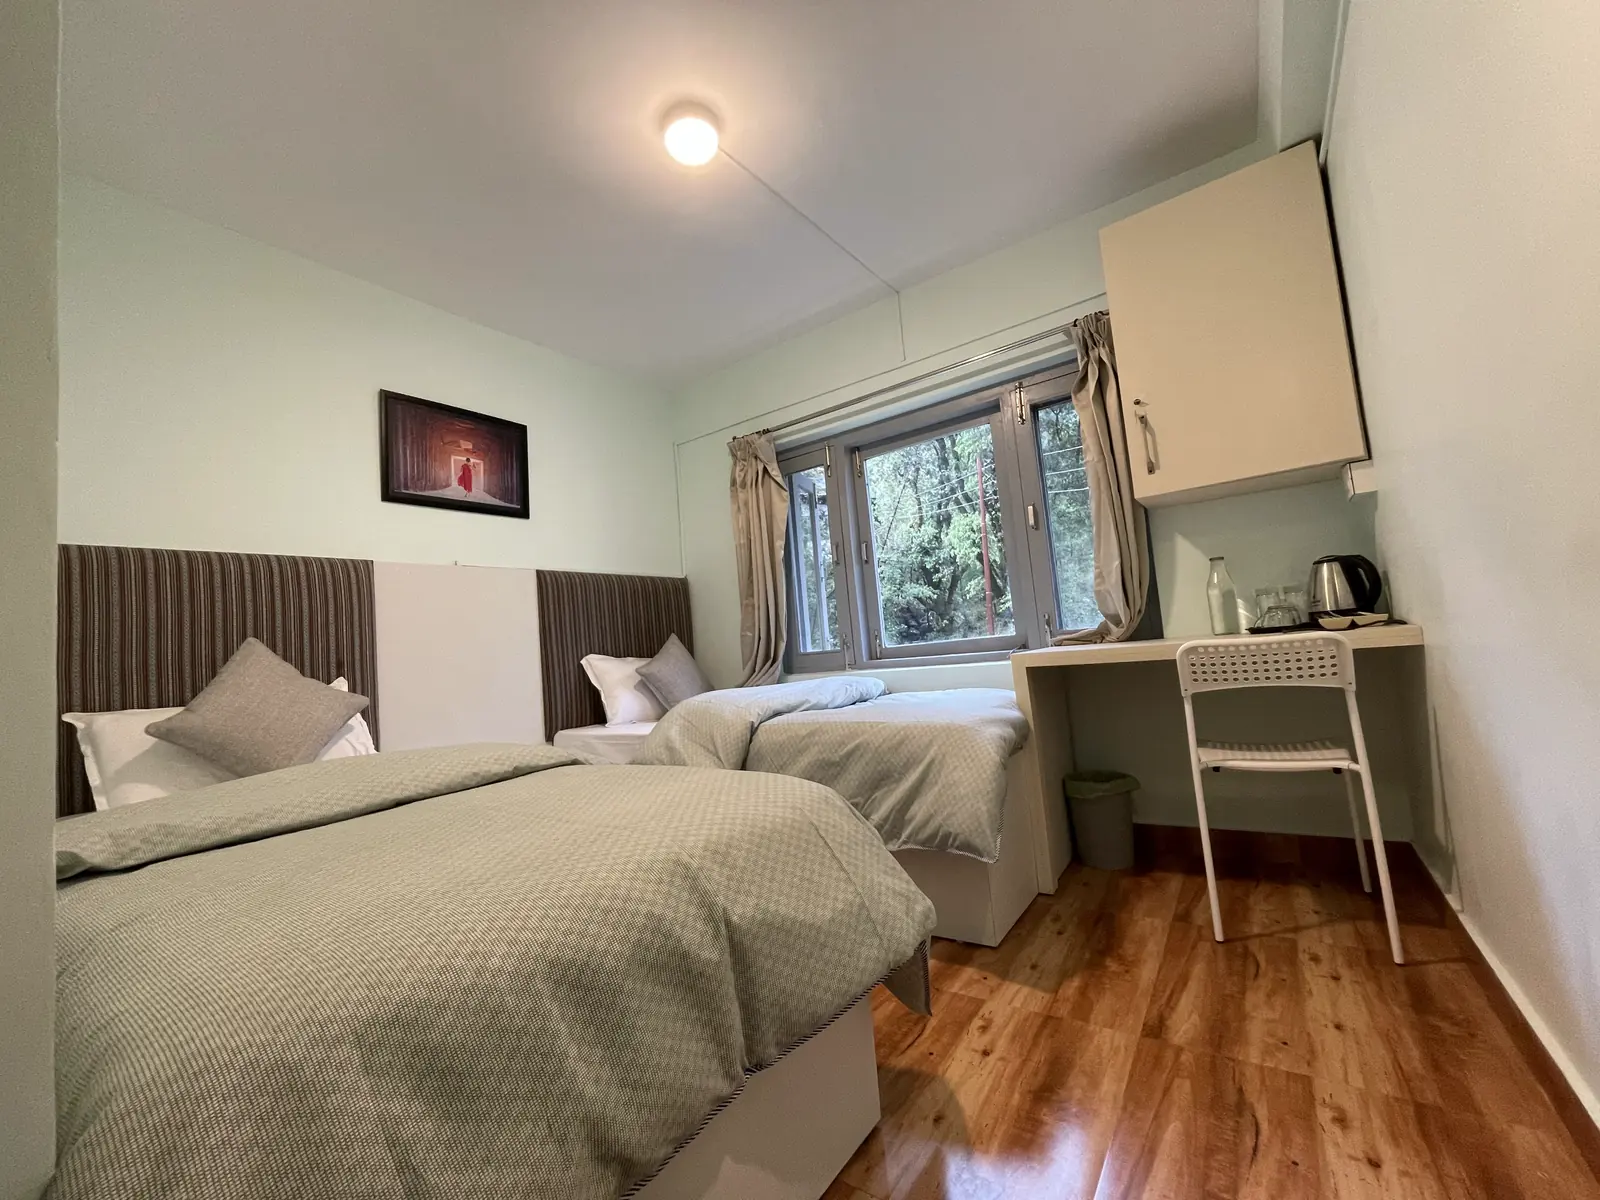
A twin room with two single beds, a window onto the trees and a desk with a kettle
Twin room
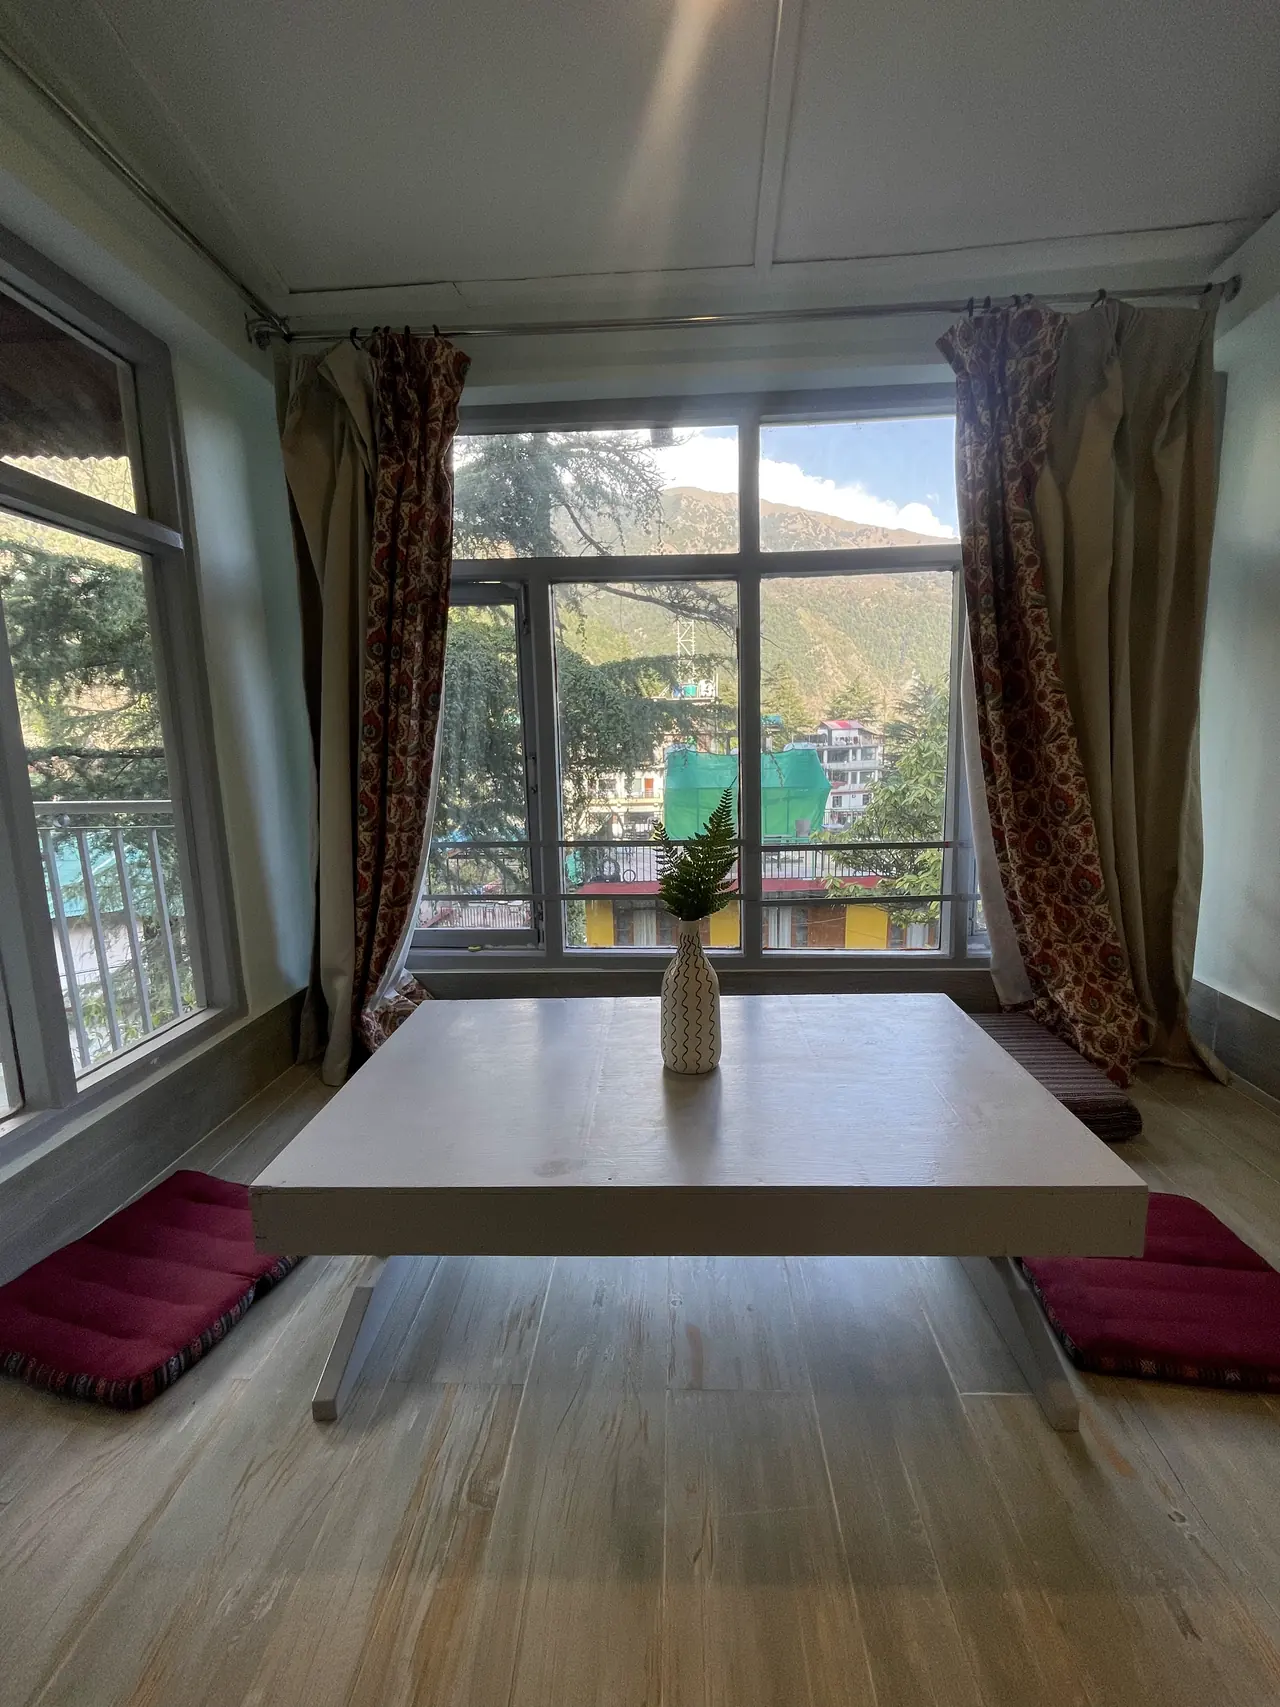
A low table and two floor cushions at the studio's tall windows, trees and a ridge beyond
The studio, window seat
The full width of the superior king room, desk by the window and rug across the floor
Evolve Home superior king
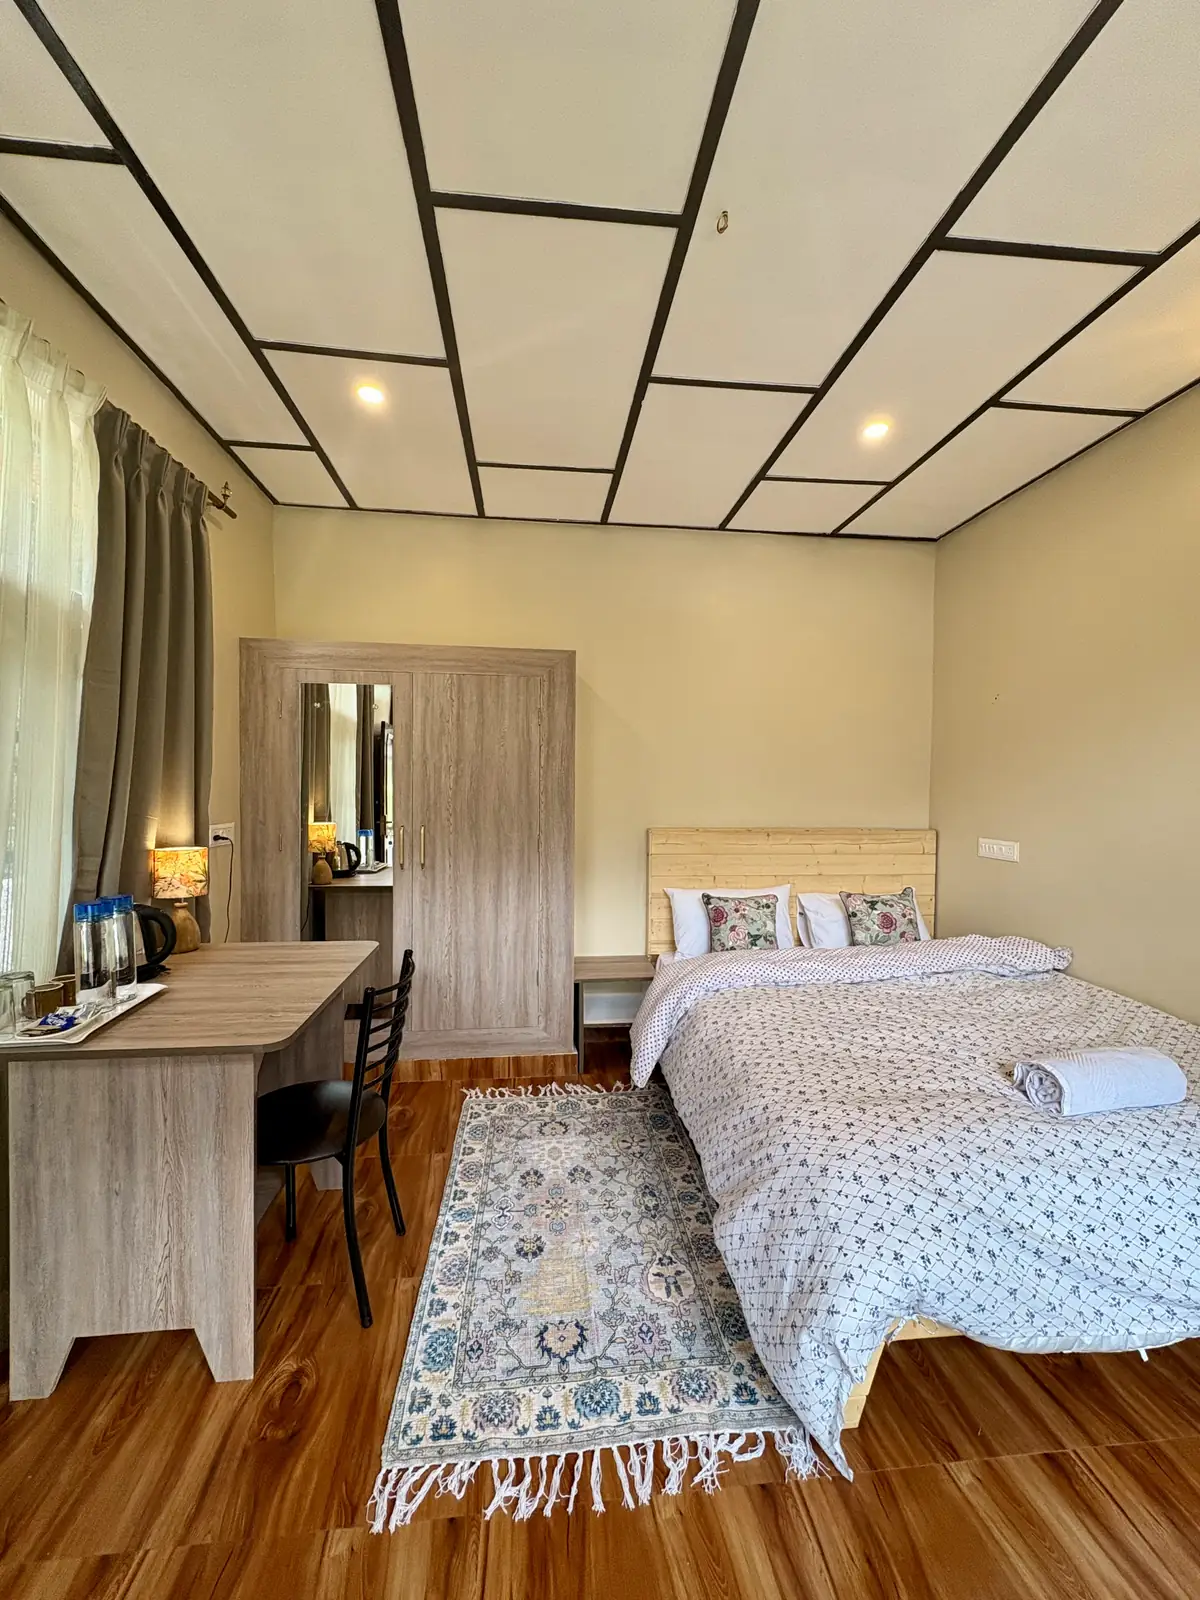
An Evolve Home deluxe queen room with a mirrored wardrobe and a desk with a tea tray
Evolve Home deluxe queen
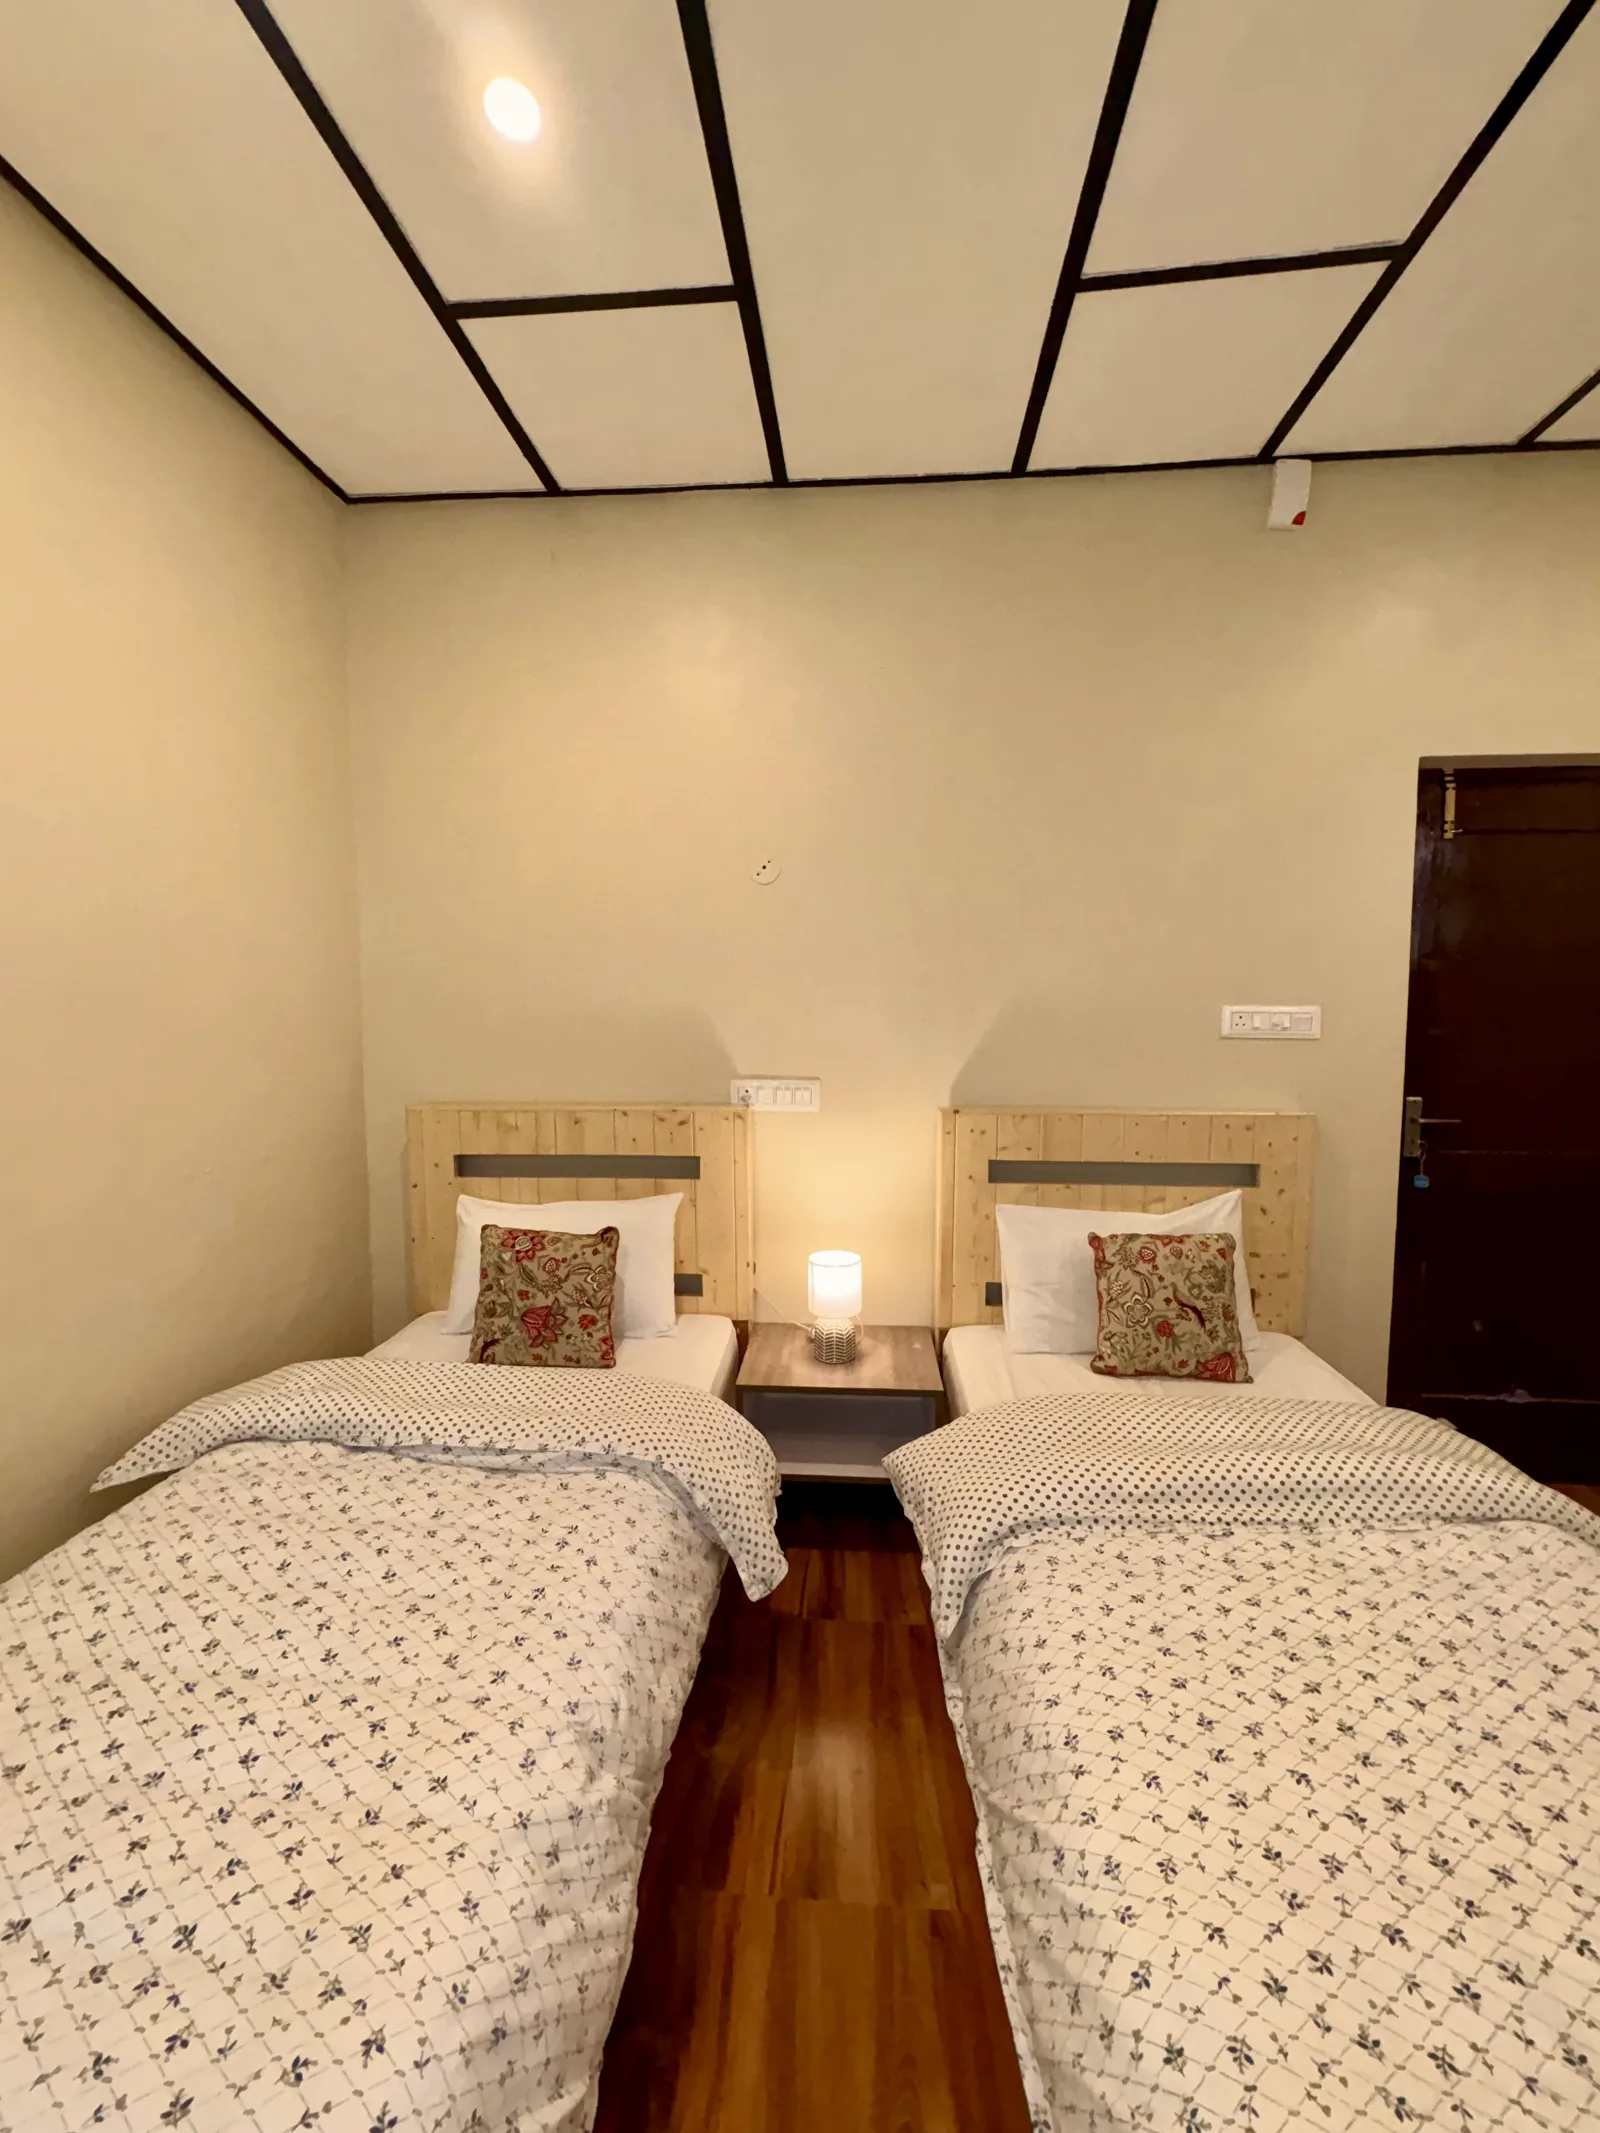
An Evolve Home deluxe twin room, two single beds either side of a lit bedside lamp
Evolve Home deluxe twin
Soma House

The quieter house, up the hill
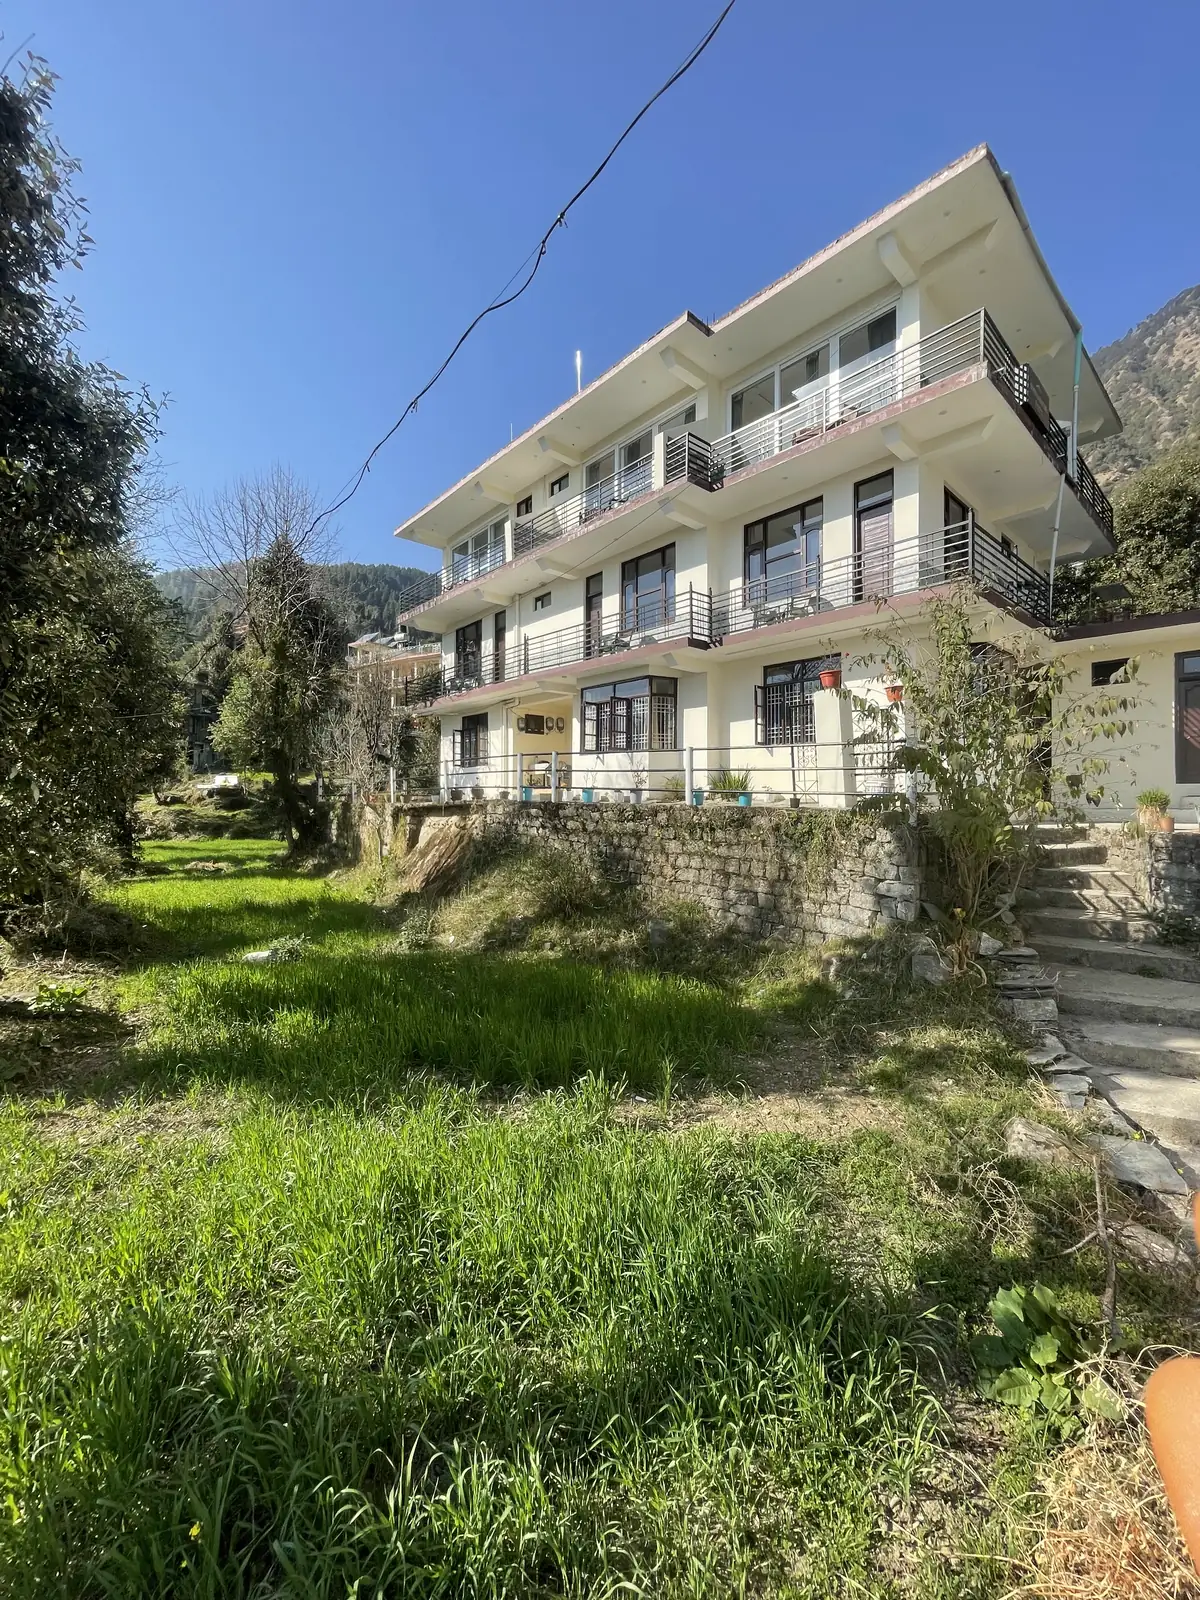
Soma House's three-storey white building with railed balconies above a grassy slope
The house
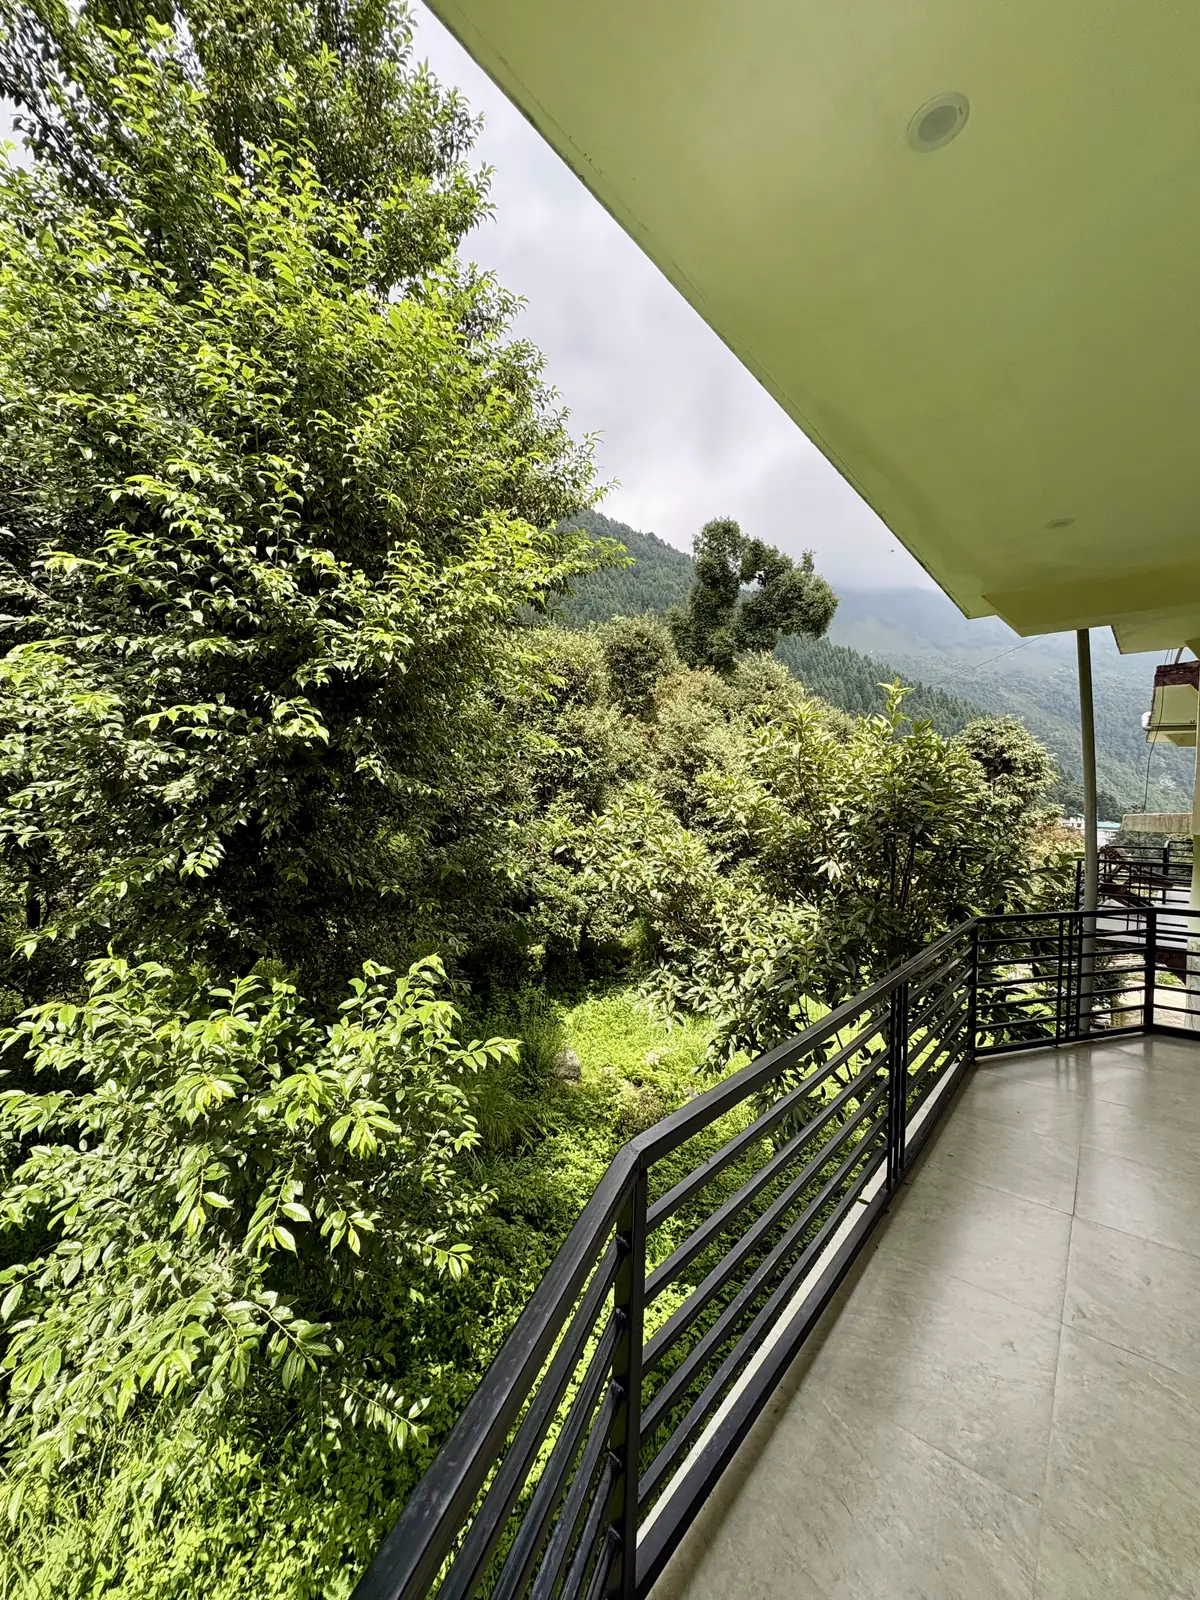
The tiled balcony running along its railing, dense green trees and a distant ridge
The balcony
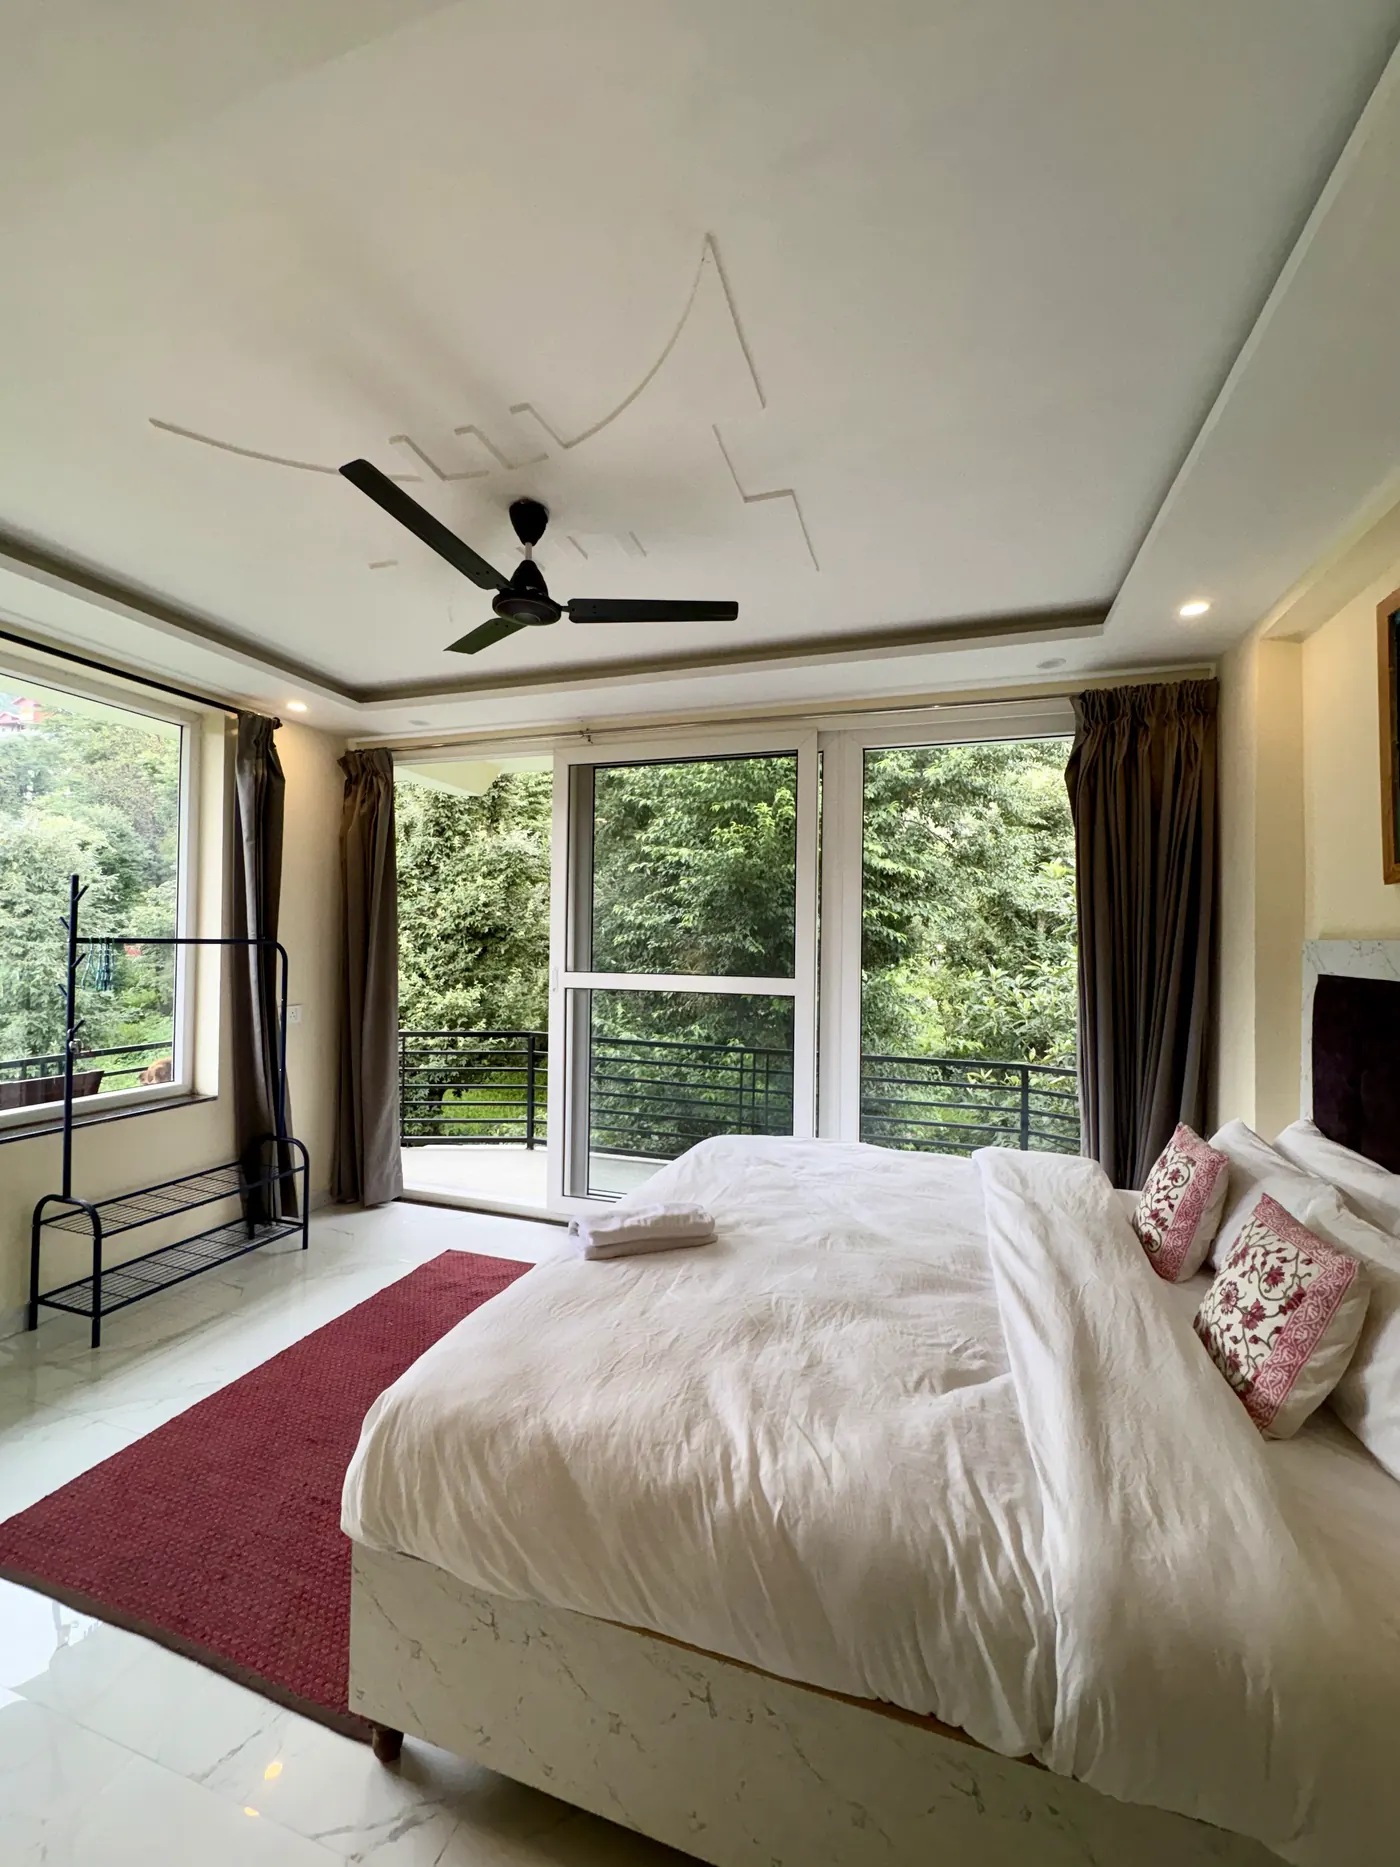
The superior studio with a red rug, luggage rack and glass doors onto the balcony
Superior studio
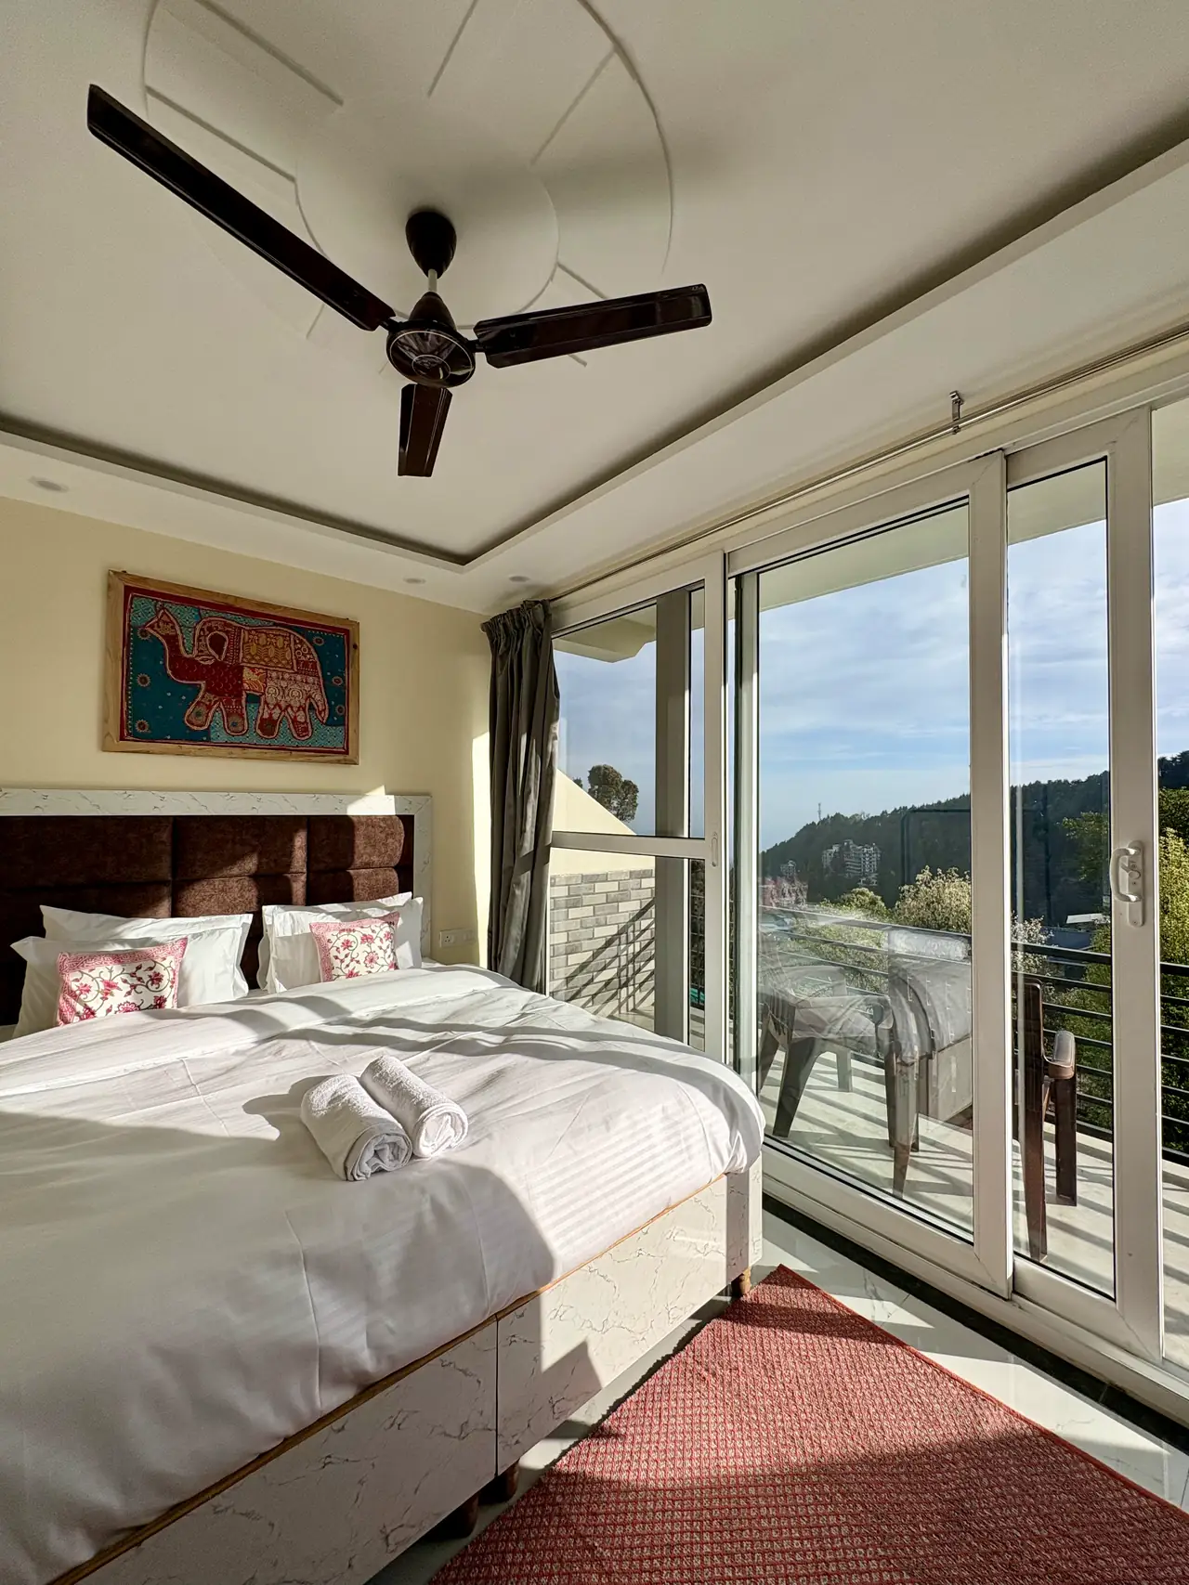
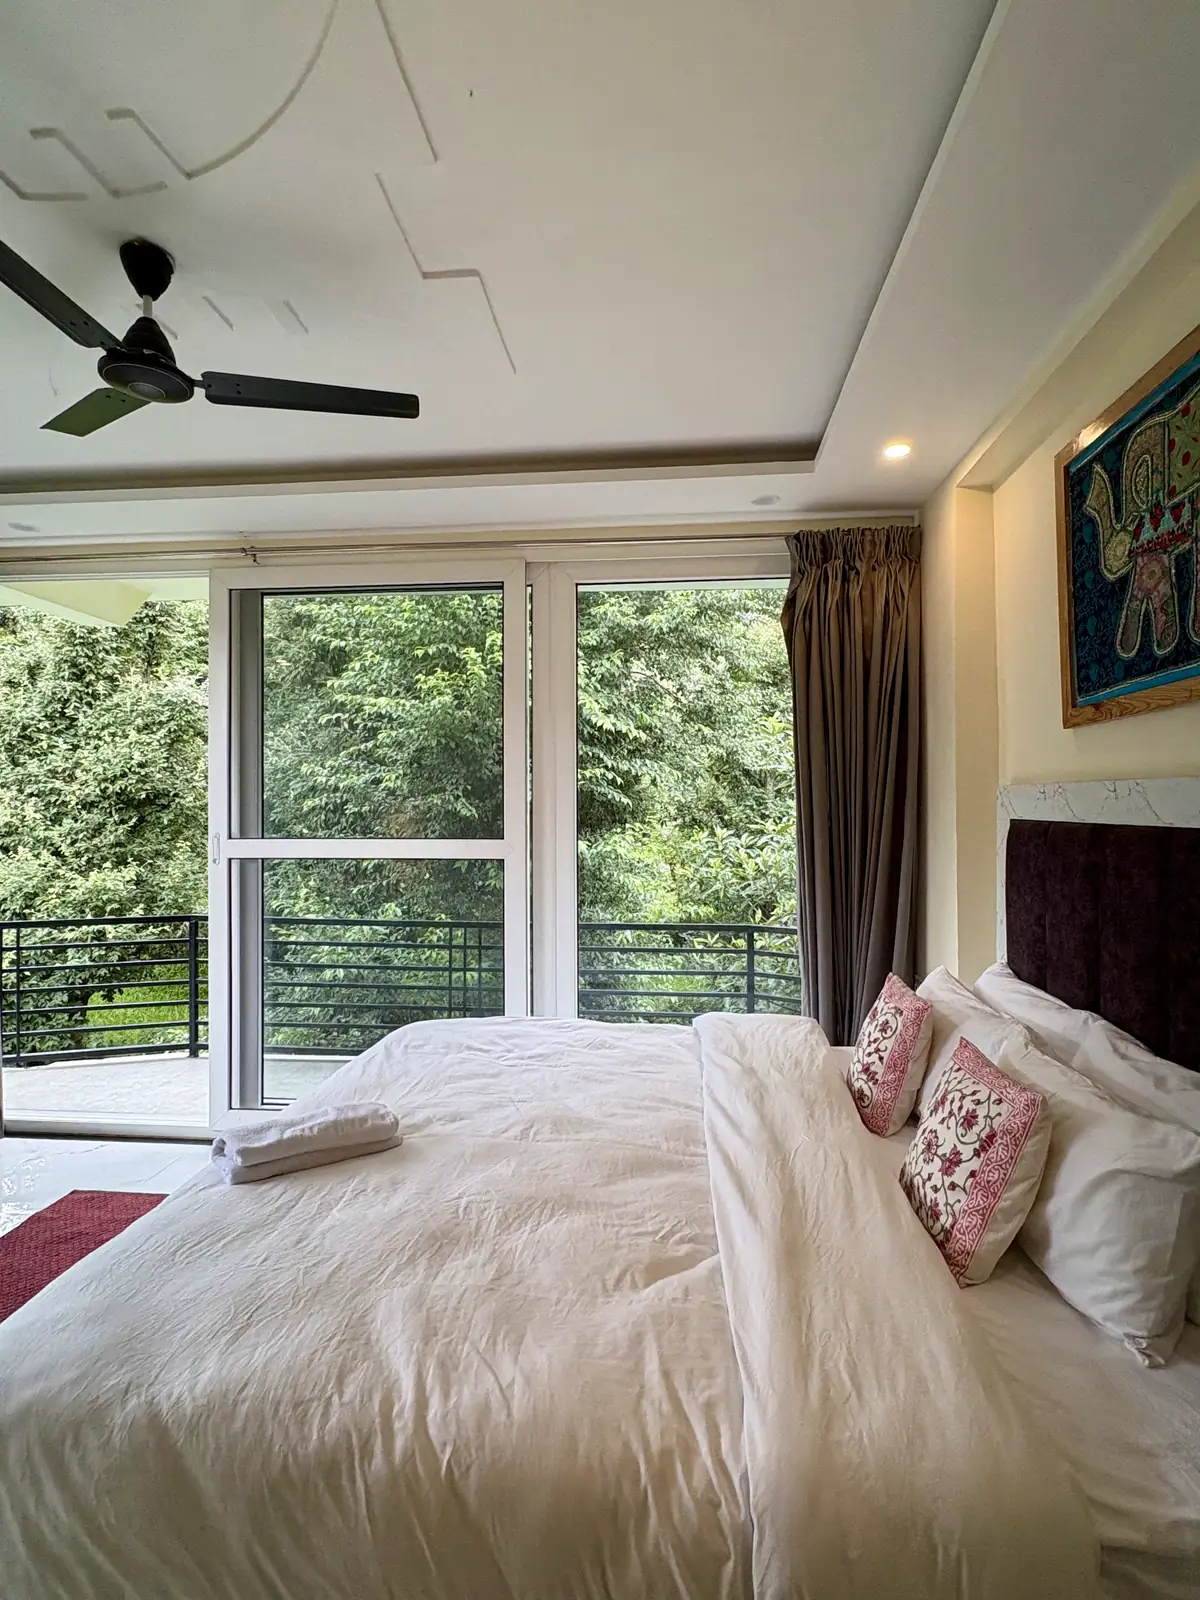
A superior king room with a framed elephant textile, red rug and doors onto the balcony
Superior king
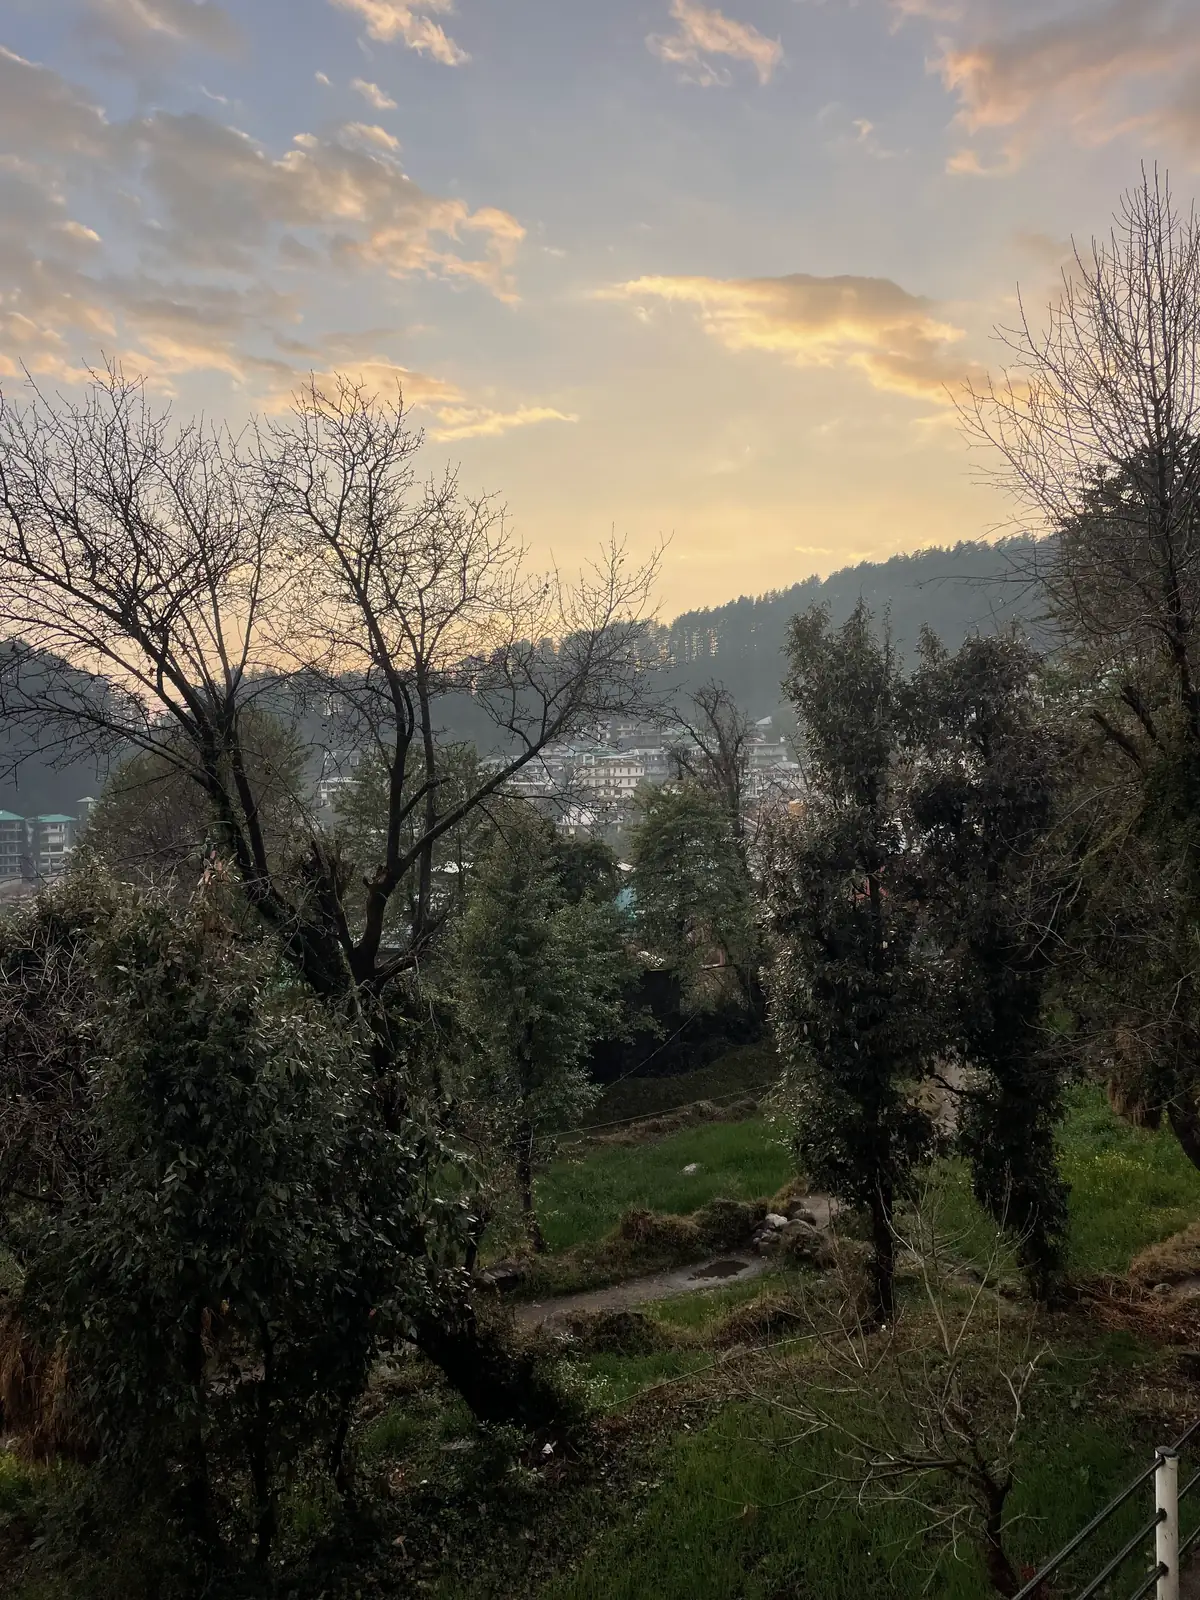
Dusk over the wooded valley, village buildings below and a forested ridge behind
Dusk over the valley
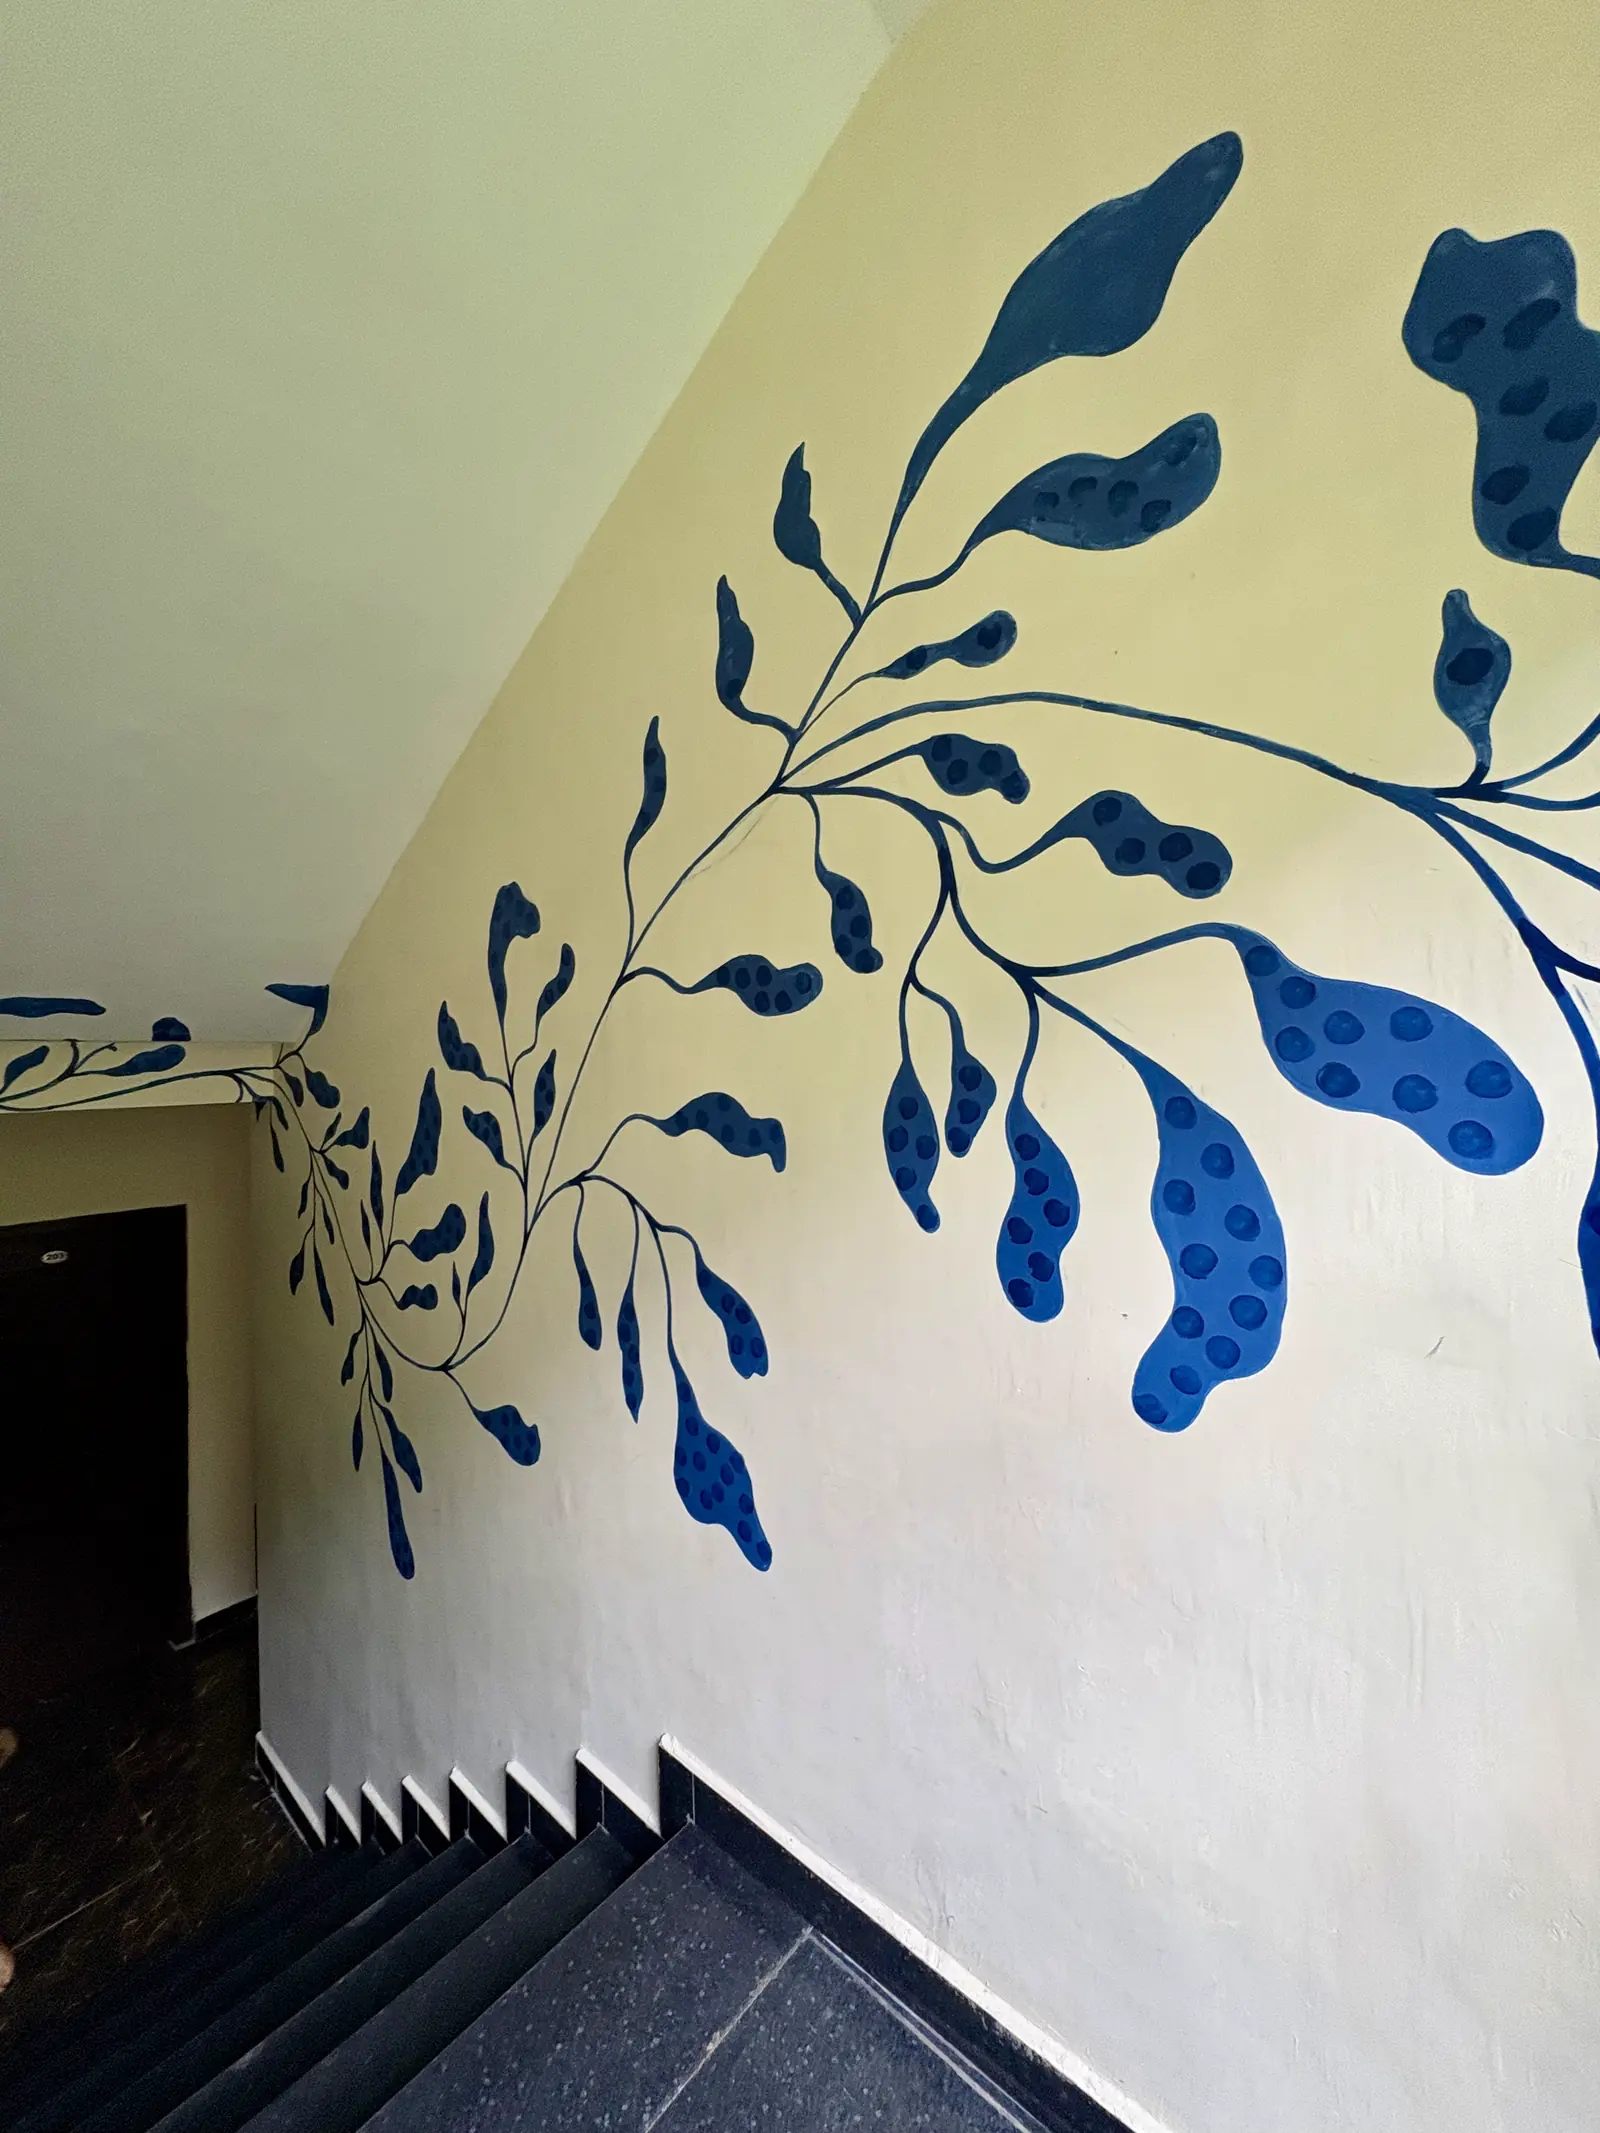
A large blue leaf mural spanning the stairwell wall above dark stone steps
The stairwell
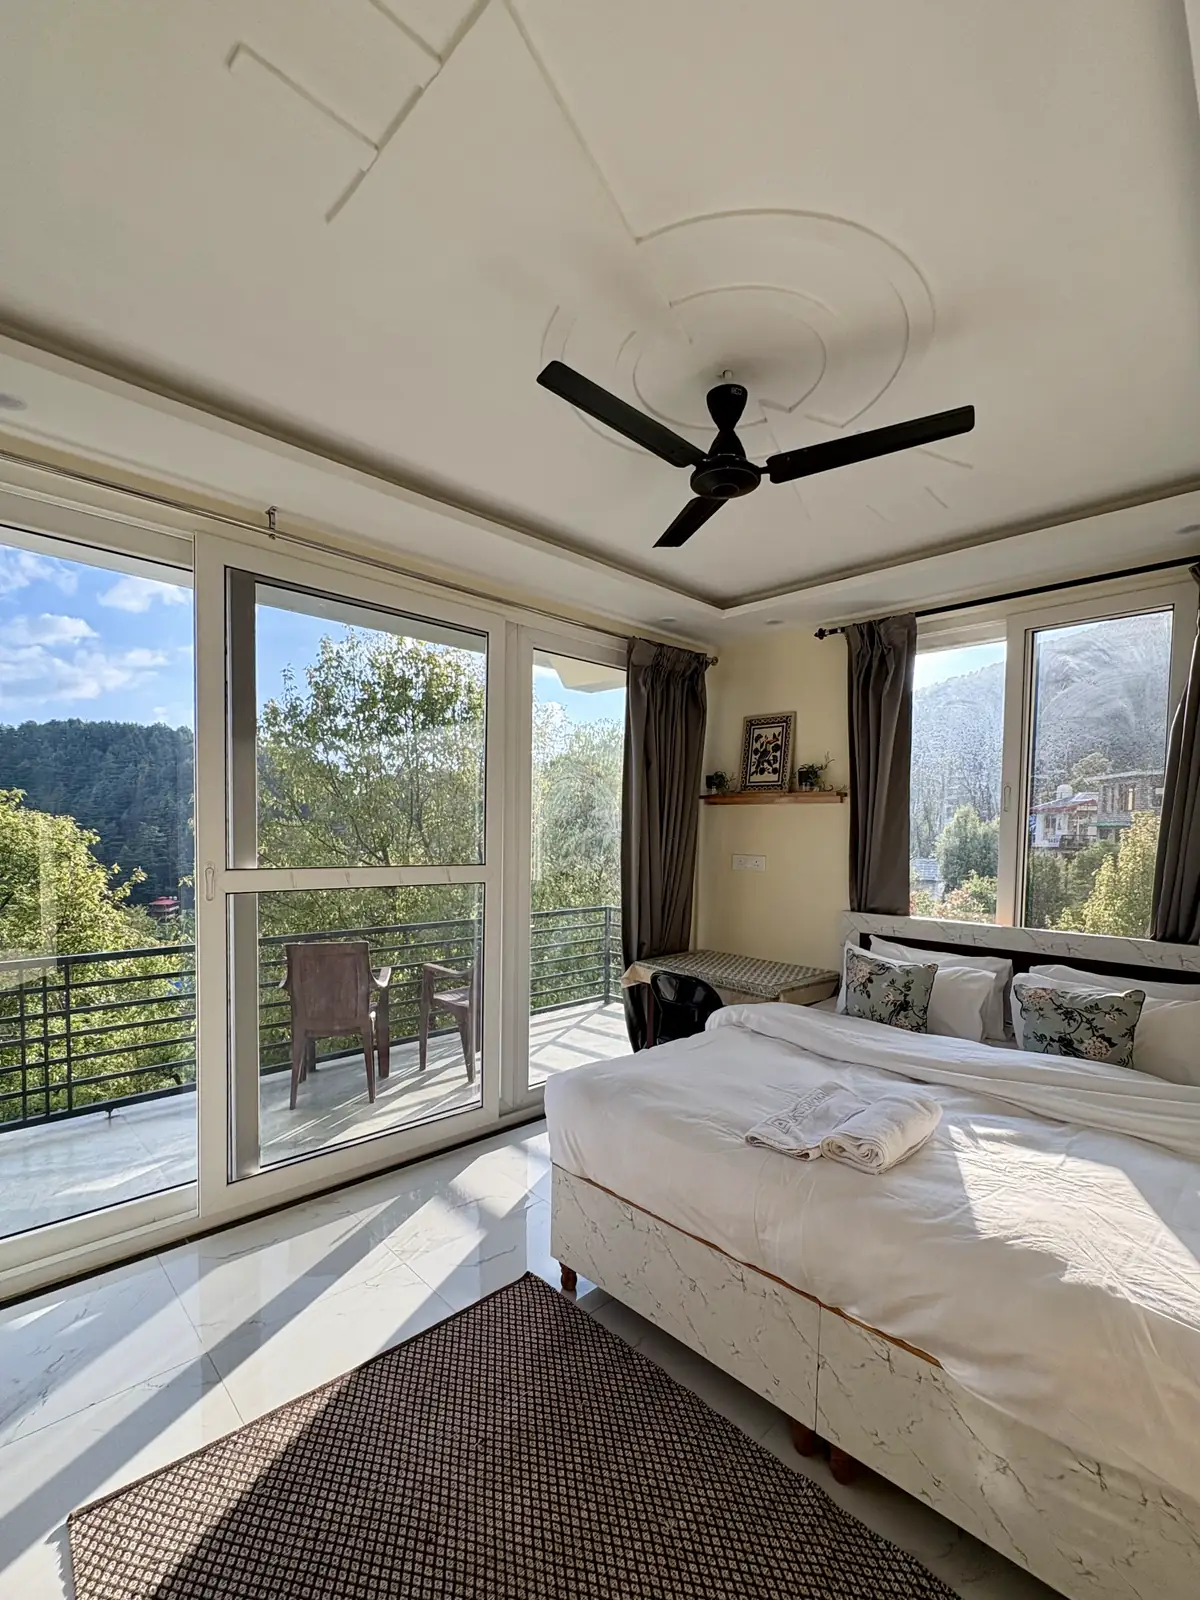
A sunlit studio with a wide bed, ceiling fan and full-height glazing onto the balcony
Studio room
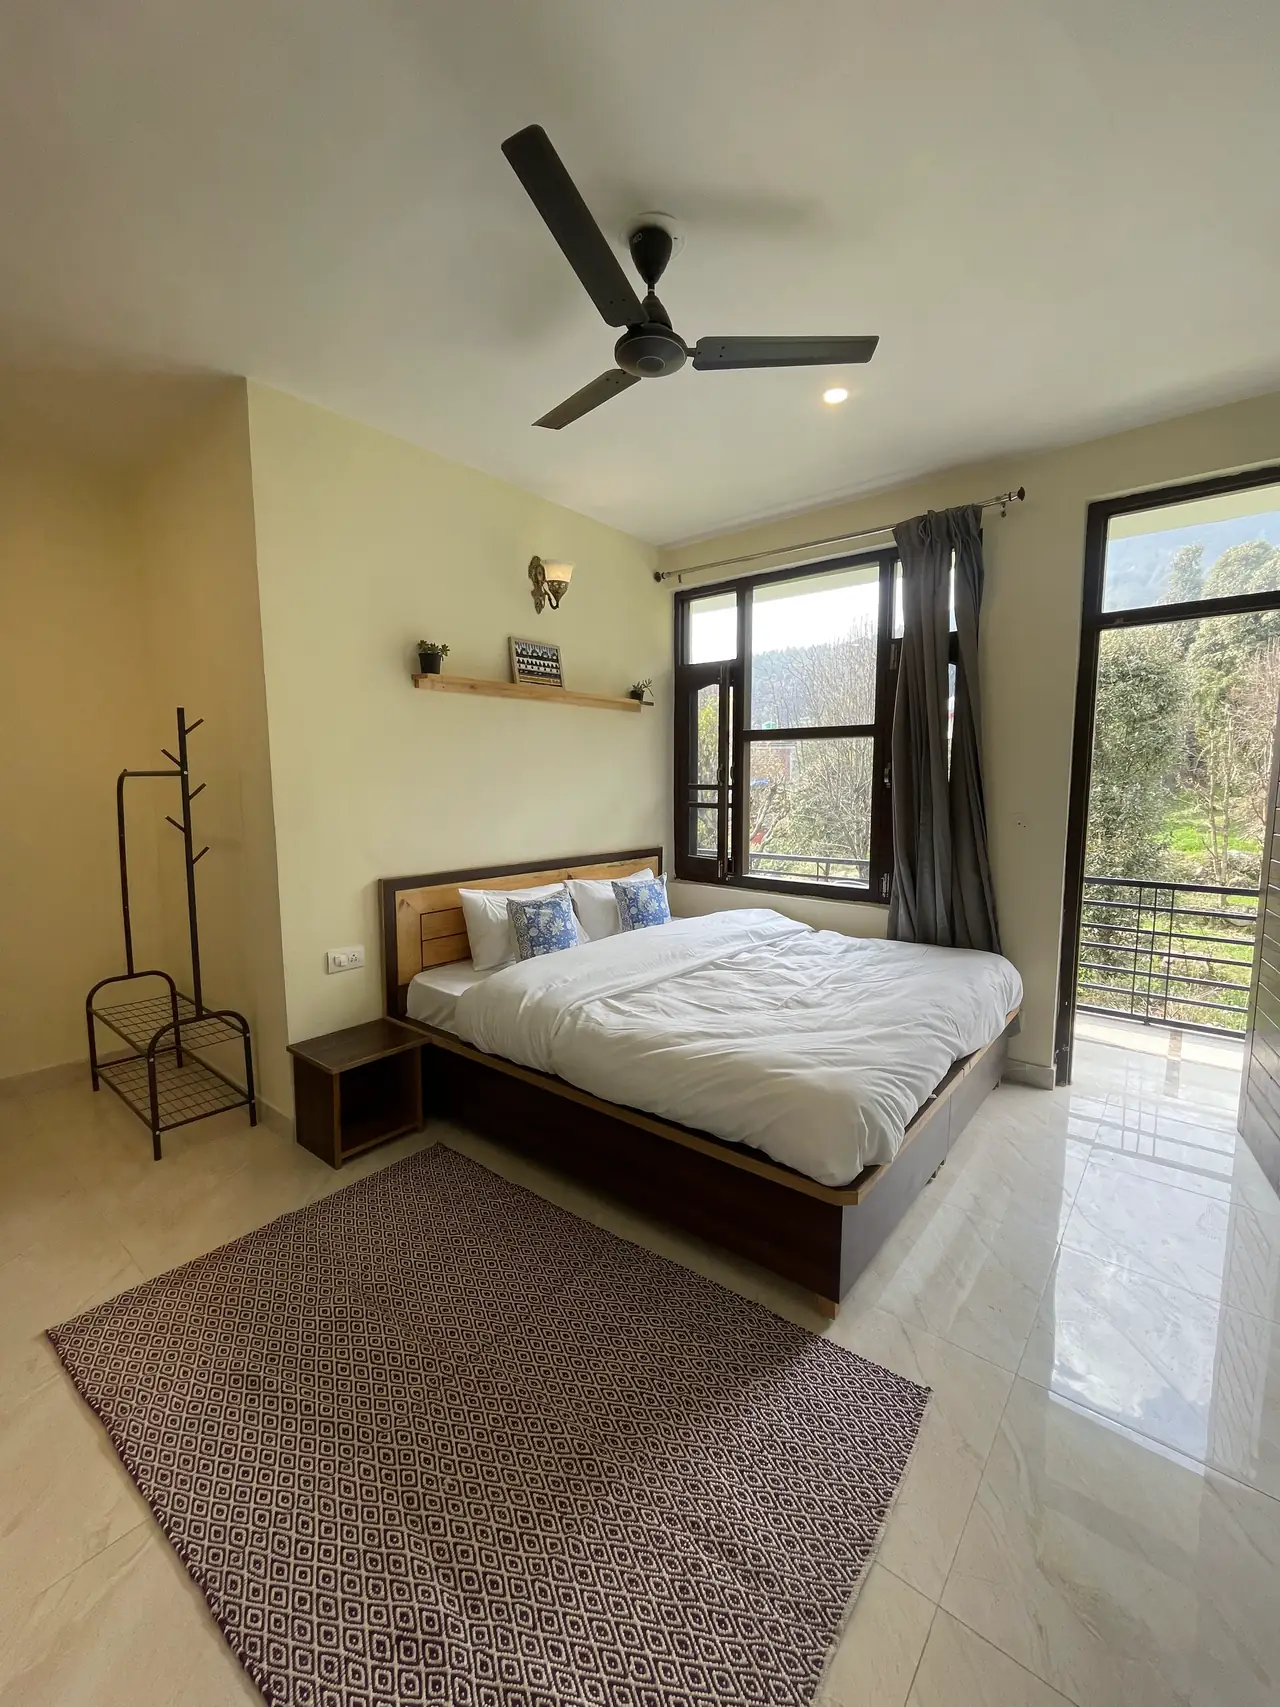
A king room with a coat rack and rug, an open door onto the railed balcony
King room
A white-linen bed with pink cushions beside full-height glass doors onto a railed balcony
The superior studio, from the door
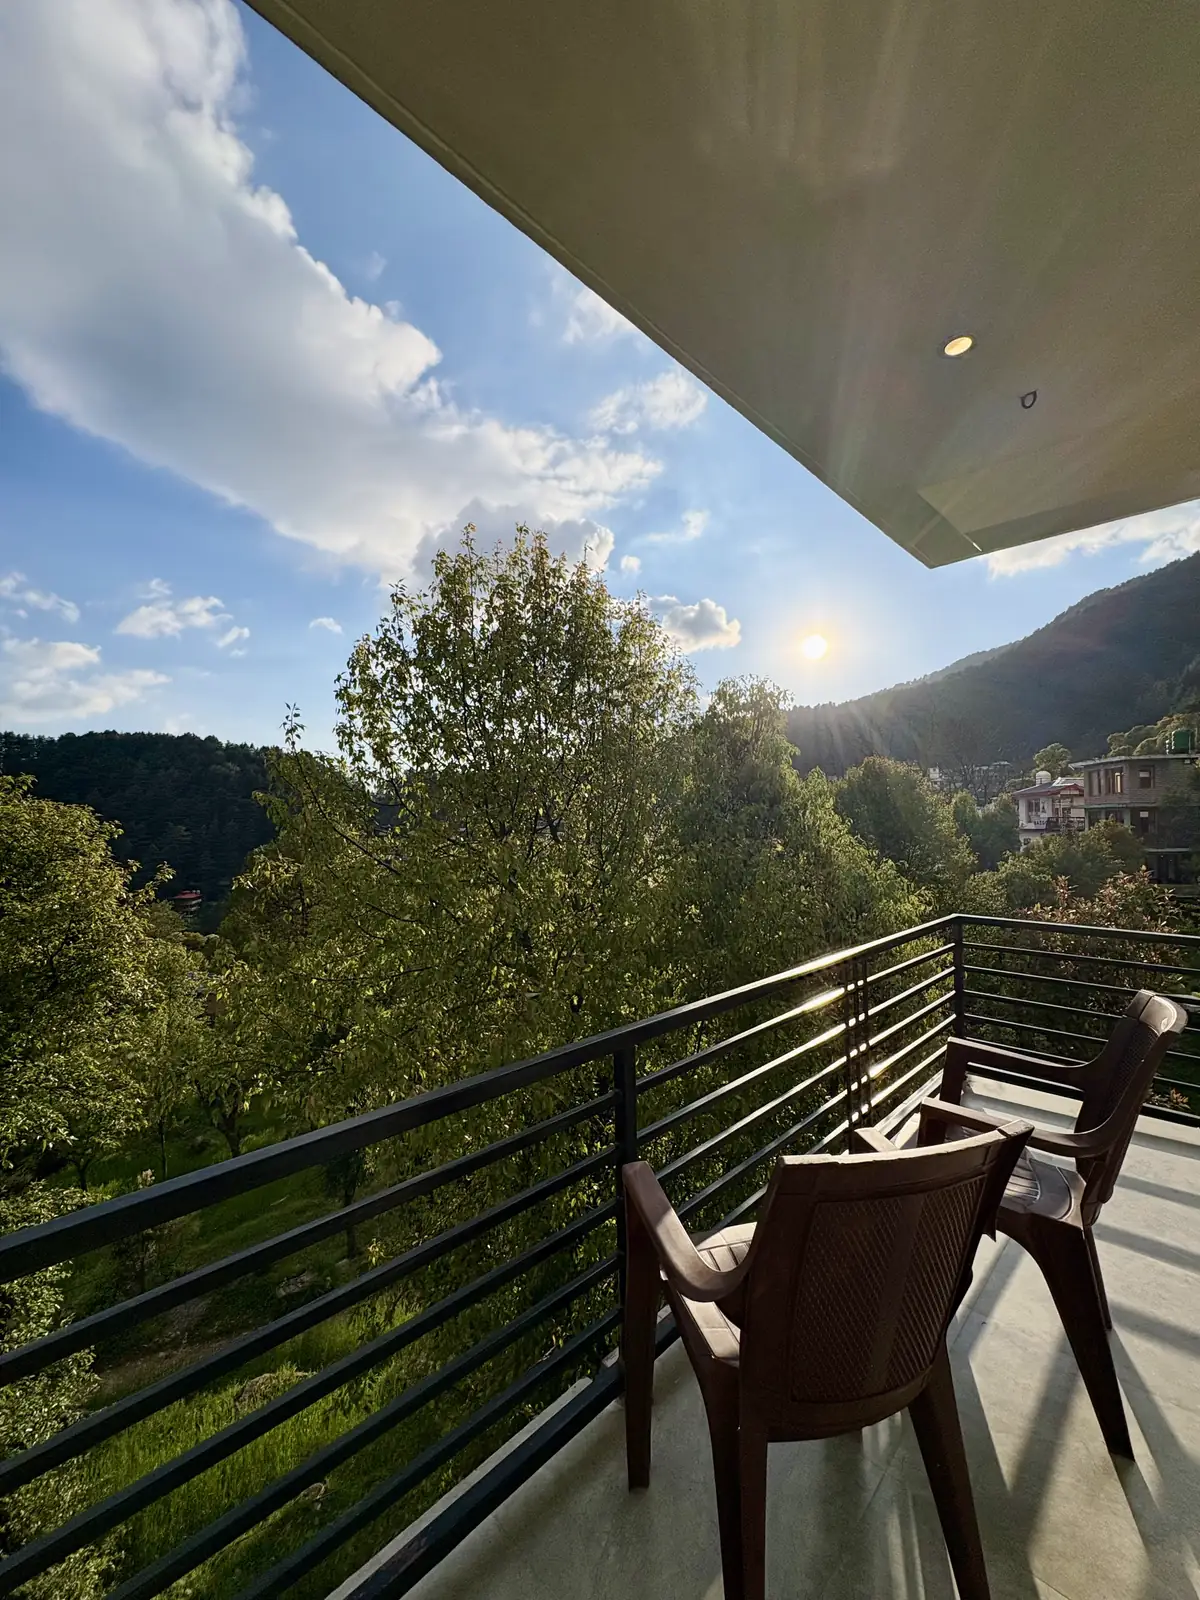
The studio balcony in low sun, two chairs above a forested ridge and terraced slope
The studio balcony, evening
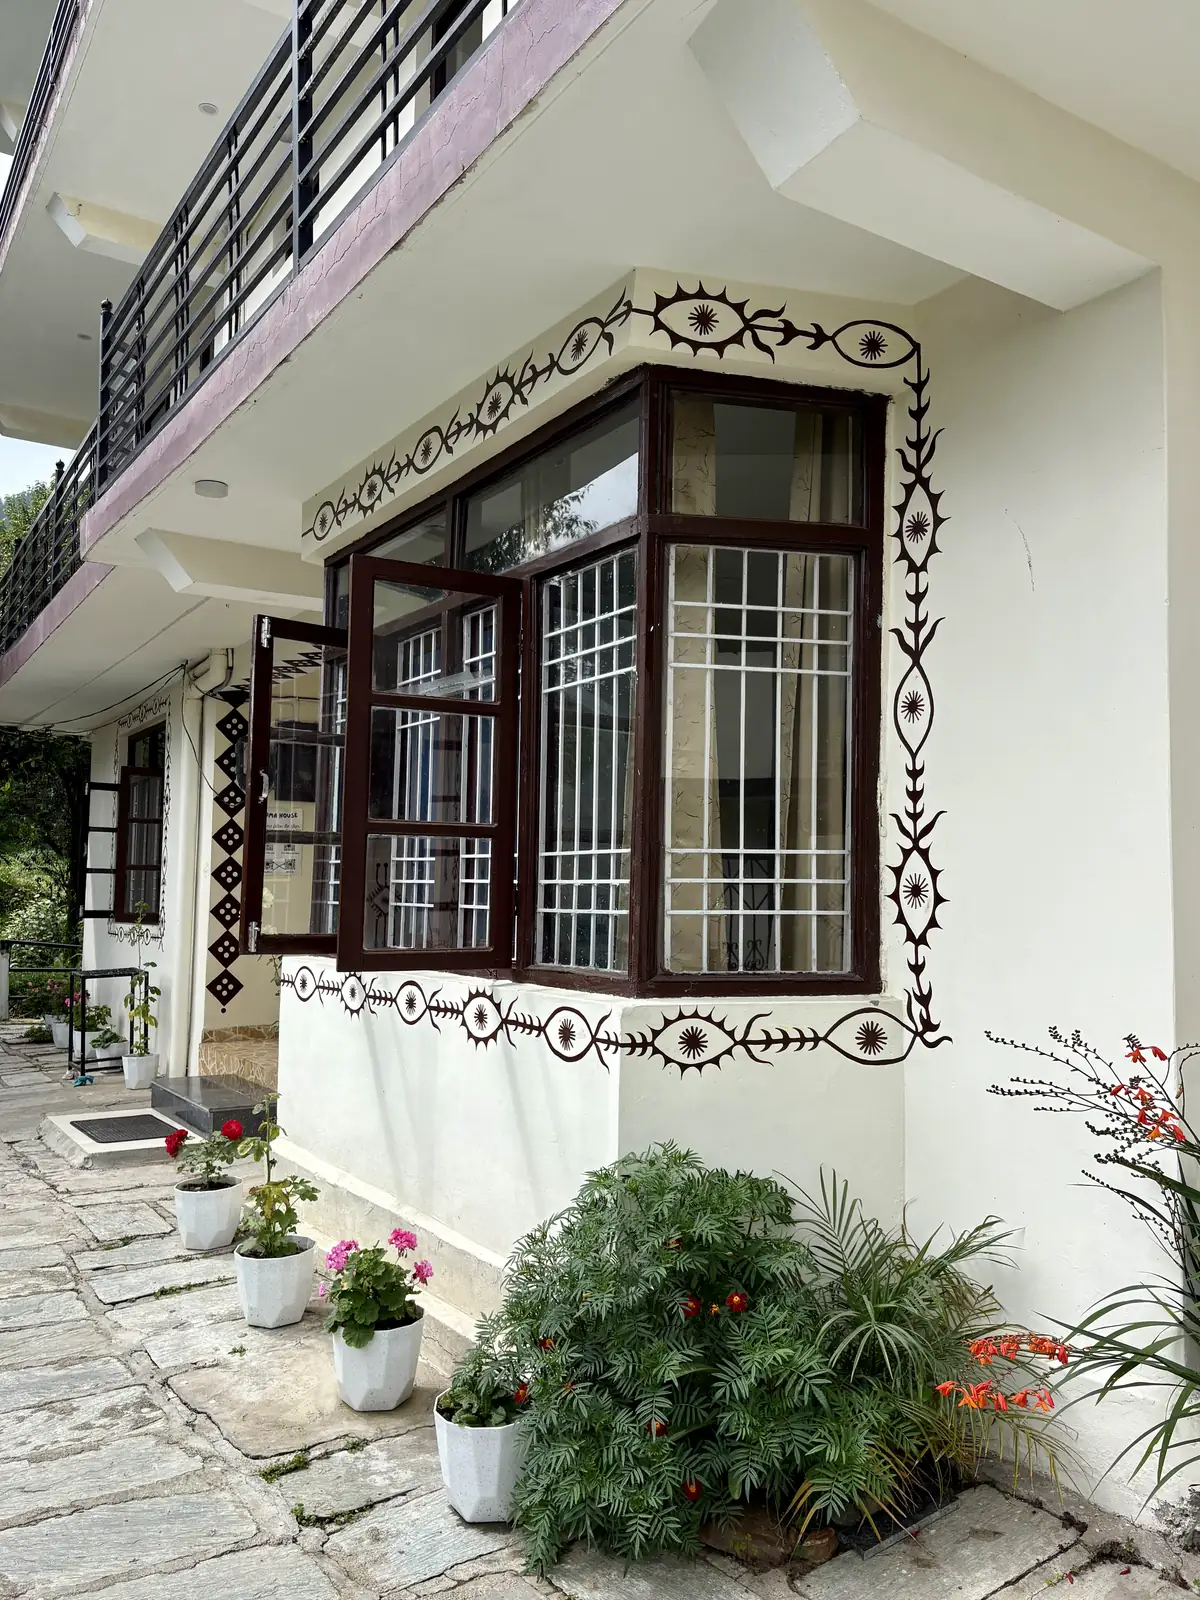
Painted folk motifs framing a bay window on Soma House's white wall, flowering plants below
Painted walls